
BEDS4
BATHS3 full 1 partial
SQUARE FEET3,823
MLS#VAPW2128260
STATUSACTIVE
PROPERTY TYPERental - Single Family
SUBDIVISIONPIEDMONT SOUTH
SCHOOLPRINCE WILLIAM COUNTY PUBLIC SCHOOLS
Property Description
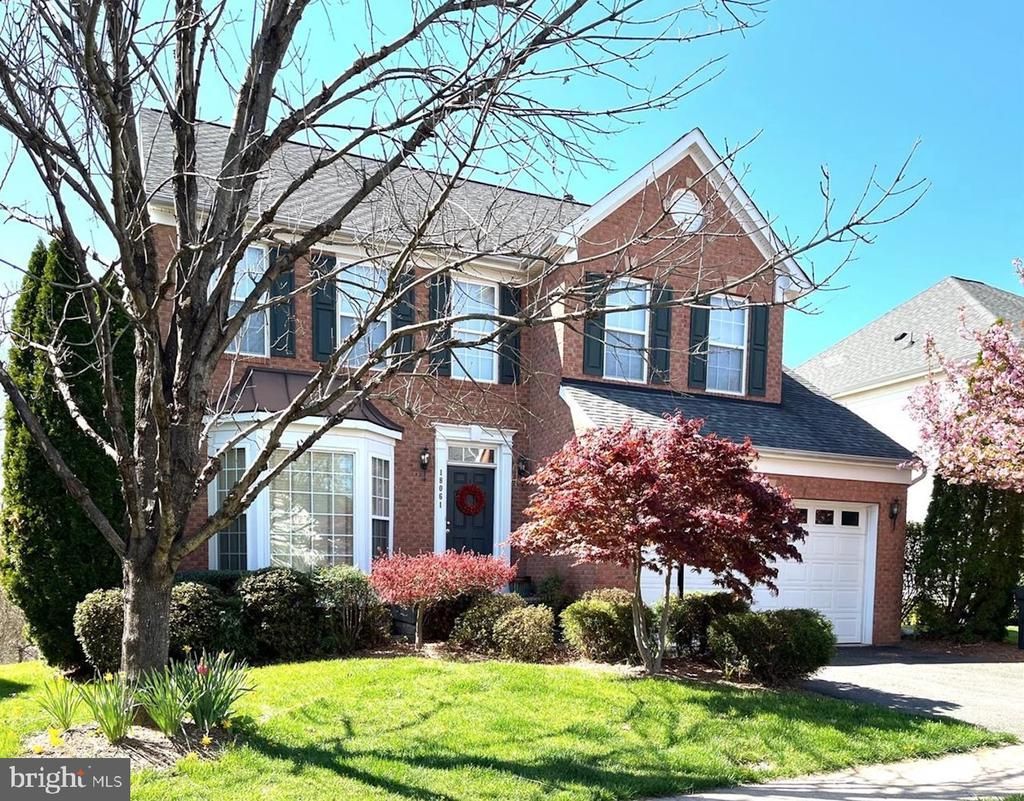
Welcome to 18061 Camdenhurst Dr, a beautifully maintained 4-bedroom, 3.5-bath home with bright open floor plan - featuring a gourmet kitchen with granite countertops, stainless steel appliances, and a spacious family room. The master suite offers a walk-in closet and large en-suite bath. Enjoy additional living space in the fully finished basement, perfect for a recreation room or home office. Outside, the private backyard and large deck are perfect for entertaining. Easy access to community amenities, shopping, and grocery stores, this home is a must-see!
Property Features
Property Type: Rental - Single Family
Basement: Walkout Level, Connecting Stairway, Full, Fully Finished, Rear Entrance, Outside Entrance, Improved
Basement: Yes
Cooling: Central A/C, Ceiling Fan(s)
Fireplaces: 1
Fuel Type: Natural Gas
Garage: 2 car attached
Heating: Forced Air
Home Style: Colonial
Lot Size: 0.18 Acres
Stories: 3.0
Year Built: 2006
Feature Descriptions
Additional Structures: Above Grade, Below Grade
Appliances: Dishwasher, Disposal, Dryer, Microwave, Oven - Double, Range Hood, Refrigerator, Washer
Community Amenities: Basketball Courts, Bike Trail, Club House, Common Grounds, Exercise Room, Fitness Center, Jog/Walk Path, Lake, Meeting Room, Party Room, Picnic Area, Pool - Outdoor, Tennis Courts, Tot Lots/Playground
Days on Site: 9
Exterior: Brick, Combination
Exterior: Underground Lawn Sprinkler
Fireplace: Electric
Flooring: Hardwood, Carpet, Ceramic Tile
HOA Fee: $158.00/Monthly
Interior: Breakfast Area, Family Room Off Kitchen, Kitchen - Island, Dining Area, Primary Bath(s), Floor Plan - Open, Ceiling Fan(s), Chair Railings, Crown Moldings, Kitchen - Gourmet, Pantry, Recessed Lighting, Sprinkler System, Walk-in Closet(s), Window Treatments
Lot: Backs to Trees
Lot Dimensions: 0.18 Acre(S)
Parking Features: Attached Garage, Driveway, Asphalt Driveway
Pet Restrictions: Case by Case Basis, Pet Addendum/Deposit, Size/Weight Restriction
Rooms: Living Room, Dining Room, Primary Bedroom, Bedroom 2,Bedroom 3,Kitchen, Family Room, Den, Foyer, Breakfast Room, Recreation Room, Additional Bedroom
Sewer: Public Sewer
Special View Info: Trees/Woods
SQFT Above Finished: 2652
SQFT Below Finished: 1171
SQFT Total Finished: 3823
Structure Type: Detached
Total Garage/Parking Spaces: 2
Water: Public
Windows: Bay/Bow
Local Schools
High School: BATTLEFIELD
Middle School: BULL RUN
Elementary School: HAYMARKET
School District: PRINCE WILLIAM COUNTY PUBLIC SCHOOLS
Listed By / Shown By
Listed By
Agency Name: Long & Foster Real Estate, Inc.
Shown By
Agency Title: Massanutten Realty
Agency Phone: 540.289.6335

18061 Camdenhurst Drive | MLS# VAPW2128260
This property located at 18061 Camdenhurst Drive, Gainesville, VA 20155 is currently listed for rent with an asking price of $4,100 / Monthly. Camdenhurst Drive is located within the PRINCE WILLIAM COUNTY PUBLIC SCHOOLS school district. Search Gainesville real estate on www.massanuttenrealty.com today.