
BEDS4
BATHS3 full 1 partial
SQUARE FEET2,364
MLS#VAPW2127742
STATUSACTIVE
PROPERTY TYPERental - Townhouse
SUBDIVISIONCASCADE LANDING
SCHOOLPRINCE WILLIAM COUNTY PUBLIC SCHOOLS
Property Description
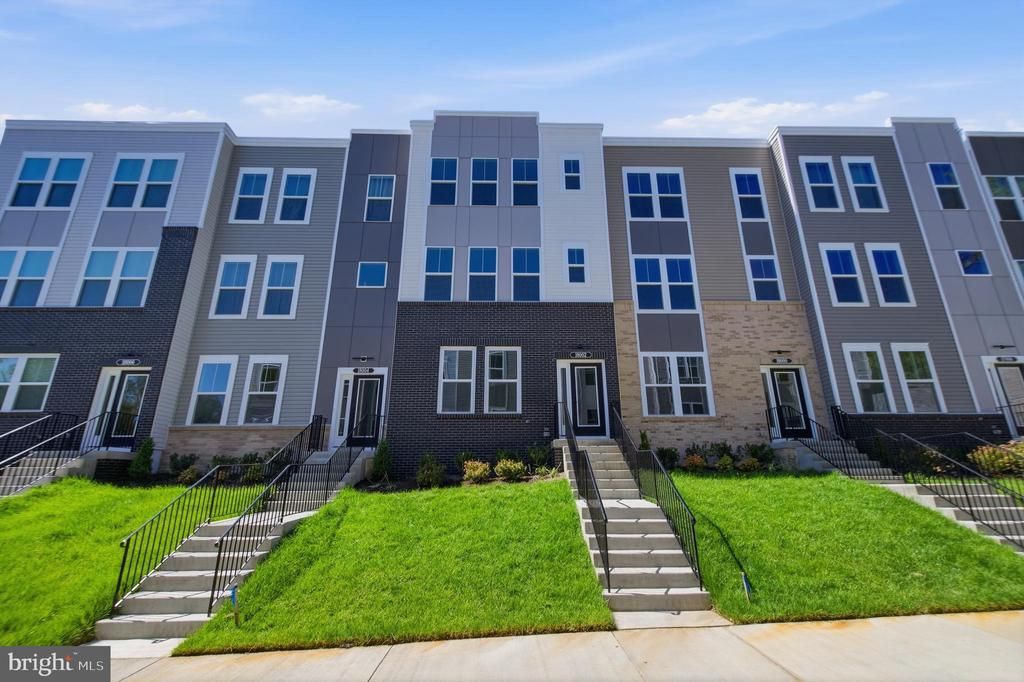
NEW CONSTRUCTION! Welcome to the Potomac, a beautifully designed 3-level townhome with a 2-car garage in the sought-after Cascade Landing community in Dumfries, VA. This thoughtfully designed home features 4 bedrooms, 3.5 baths, and 9-foot ceilings throughout, creating a bright and spacious feel. The gourmet kitchen is the heart of the home, showcasing upgraded white cabinetry, quartz countertops, a ceramic tile backsplash, range hood, and stainless-steel Whirlpool appliances. Designer laminate flooring flows throughout the main level, including the kitchen, walk-in pantry, dining area, and great room. Step outside onto the main-level deck, perfect for relaxing or entertaining. The luxurious primary suite features a spacious walk-in closet and a spa-inspired bath with raised dual vanities, quartz countertops, and a beautifully tiled shower. The 2-car garage is equipped with an EV charger-compatible outlet for added convenience and future-ready living. Enjoy the HOA amenities-rich community featuring a playground, walkable surroundings, and easy access to parks, trails and cover snow removal and trash. Conveniently located just few minutes from Marine Corps Base Quantico’s North Gate and quick access to I-95 and Route -1. The Quantico VRE Station is approximately 4.8 miles away, while the Dumfries Commuter Lot with park-and-ride access is just 2.1 miles away. Built by Beazer Homes, this energy-efficient home is designed to help reduce utility costs and long-term maintenance expenses through high-performance construction, durable materials, and thoughtful design. Conveniently located near Fortuna Center Plaza, Locust Shade Park, restaurants, shopping, and entertainment, this home offers the perfect blend of comfort, convenience, and modern living. Landlord will install the blinds. Must see it!
Property Features
Property Type: Rental - Townhouse
Basement: Full
Basement: Yes
Cooling: Air Purification System, Central A/C, Energy Star Co
Fuel Type: Electric
Garage: 2 car attached
Heating: Forced Air
Home Style: Traditional
Lot Size: 0.04 Acres
Stories: 3.0
Year Built: 2026
Feature Descriptions
Additional Structures: Above Grade, Below Grade
Appliances: Dishwasher, Disposal, Energy Efficient Appliances, Icemaker, Oven/Range - Electric, Range Hood, Refrigerator, Stove, Washer/Dryer Hookups Only
Community Amenities: Common Grounds, Tot Lots/Playground
Days on Site: 16
Exterior: Batts Insulation, Blown-In Insulation, Brick Front
Flooring: Carpet, Ceramic Tile, Laminate Plank
Interior: Carpet, Combination Kitchen/Dining, Combination Kitchen/Living, Family Room Off Kitchen, Floor Plan - Open, Kitchen - Eat-In, Kitchen - Island, Pantry, Primary Bath(s), Recessed Lighting, Bathroom - Stall Shower, Bathroom - Soaking Tub, Upgraded Countertops, Walk-in Closet(s)
Lot Dimensions: 0.04 Acre(S)
Rent Includes: Snow Removal, Trash Removal
Rooms: Dining Room, Primary Bedroom, Bedroom 2,Bedroom 3,Bedroom 4,Kitchen, Foyer, Great Room
Sewer: Public Sewer
SQFT Above Finished: 1984
SQFT Below Finished: 380
SQFT Total Finished: 2364
Structure Type: Interior Row/Townhouse
Total Garage/Parking Spaces: 4
Water: Public
Windows: Double Pane, Energy Efficient, ENERGY STAR Qualified, Low-E, Screens
Room Sizes
Bedroom 2: 9 x 11 Level - Upper 1
Bedroom 3: 9 x 10 Level - Upper 1
Dining Room: 19 x 10 Level - Main
Great Room: 13 x 12 Level - Main
Foyer: 5 x 9 Level - Lower 1
Kitchen: 14 x 14 Level - Main
Primary Bedroom: 13 x 16 Level - Upper 1
Bedroom 4: 11 x 10 Level - Lower 1
Local Schools
School District: PRINCE WILLIAM COUNTY PUBLIC SCHOOLS
Listed By / Shown By
Listed By
Agency Name: Jobin Realty
Shown By
Agency Title: Massanutten Realty
Agency Phone: 540.289.6335

18002 Alicia Avenue | MLS# VAPW2127742
This property located at 18002 Alicia Avenue, Dumfries, VA 22026 is currently listed for rent with an asking price of $3,495 / Monthly. Alicia Avenue is located within the PRINCE WILLIAM COUNTY PUBLIC SCHOOLS school district. Search Dumfries real estate on www.massanuttenrealty.com today.