
BEDS3
BATHS2 full
SQUARE FEET1,624
MLS#VAFV2043718
STATUSACTIVE UNDER CONTRACT
PROPERTY TYPEResidential - Single Family
SCHOOLFREDERICK COUNTY PUBLIC SCHOOLS
Property Description
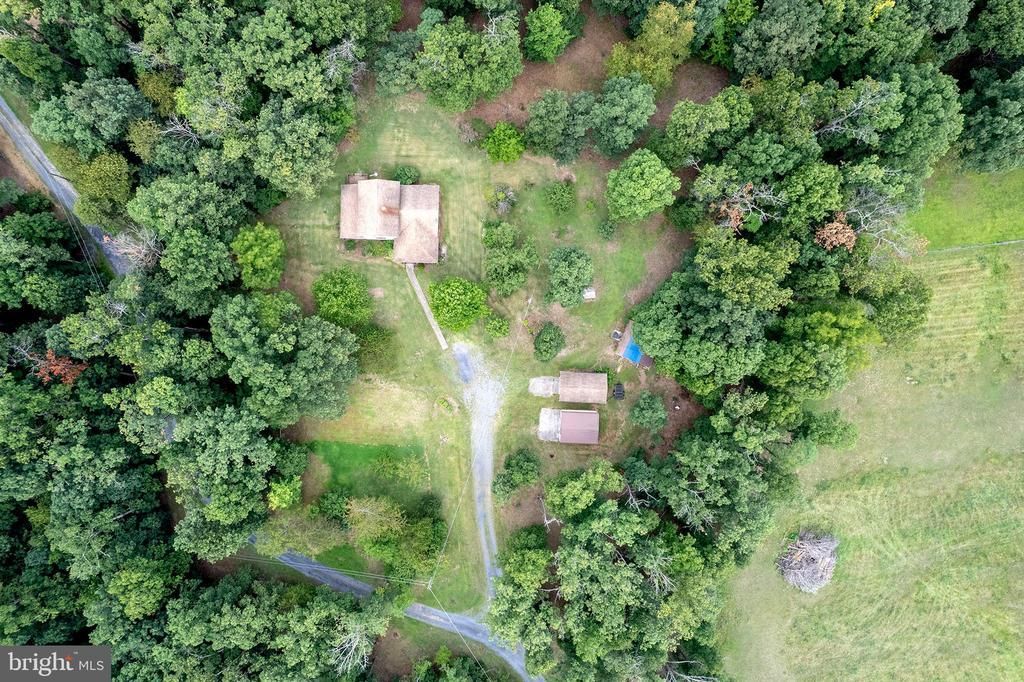
Enjoy peaceful country living in this charming 3-bedroom, 2-bath Colonial situated on 5 acres. The thoughtfully designed floor plan features a main-level primary bedroom and full bath, along with a convenient main-level laundry room for easy one-level living. The kitchen offers granite countertops, a pantry, and plenty of workspace for everyday cooking and entertaining. Stay cozy during the cooler months with the warmth of a wood stove. Outside, you'll find two detached single-car garages, two storage sheds, and ample open space to enjoy gardening, hobbies, or simply the privacy of your own acreage. The home is topped with durable 30-year architectural shingles for added peace of mind. Property is served by a shared road maintenance agreement and shared easement. Experience the perfect balance of rural tranquility while remaining within a convenient drive to nearby amenities.
Property Features
Property Type: Residential - Single Family
Cooling: Central A/C, Ceiling Fan(s)
Fuel Type: Electric
Garage: 2
Heating: Baseboard - Electric
Home Style: Colonial
Lot Size: 5.00 Acres
Stories: 2.0
Taxes: $1,664
Year Built: 1980
Feature Descriptions
Additional Structures: Above Grade, Below Grade
Appliances: Built-In Microwave, Washer, Dishwasher, Stove, Refrigerator
Days on Site: 19
Exterior: Vinyl Siding
Interior: Stove - Wood
Lot Dimensions: 5.00 Acre(S)
Parking Notes: 2 Total Parking Spaces
Rooms: Living Room, Dining Room, Primary Bedroom, Bedroom 2,Bedroom 3,Kitchen, Foyer, Sun/Florida Room, Laundry, Primary Bathroom, Full Bath
Sewer: On Site Septic
SQFT Above Finished: 1624
SQFT Total Finished: 1624
Structure Type: Detached
Total Garage/Parking Spaces: 2
Water: Well
Local Schools
High School: SHERANDO
Middle School: ROBERT E. AYLOR
Elementary School: MIDDLETOWN
School District: FREDERICK COUNTY PUBLIC SCHOOLS
Listed By / Shown By
Listed By
Agency Name: RE/MAX Roots
Shown By
Agency Title: Massanutten Realty
Agency Phone: 540.289.6335

Estimate Your Payment
Estimated Payment
$ 2,173.90 per month $1,918.56 Principal & Interest $138.67 Property Tax $116.67 Homeowner's Insurance
180 Hartsell Lane | MLS# VAFV2043718
This single family home located at 180 Hartsell Lane, Stephens City, VA 22655 is currently listed for sale with an asking price of $400,000. This property was built in 1980 and has 3 bedrooms and 2 full baths with 1624 sq. ft. Hartsell Lane is located within the FREDERICK COUNTY PUBLIC SCHOOLS school district. Search Stephens City real estate on www.massanuttenrealty.com today.