
BEDS4
BATHS3 full
SQUARE FEET1,683
MLS#VAWR2015228
STATUSACTIVE
PROPERTY TYPEResidential - Single Family
SUBDIVISIONSKYLAND ESTATES
SCHOOLWARREN COUNTY PUBLIC SCHOOLS
Property Description
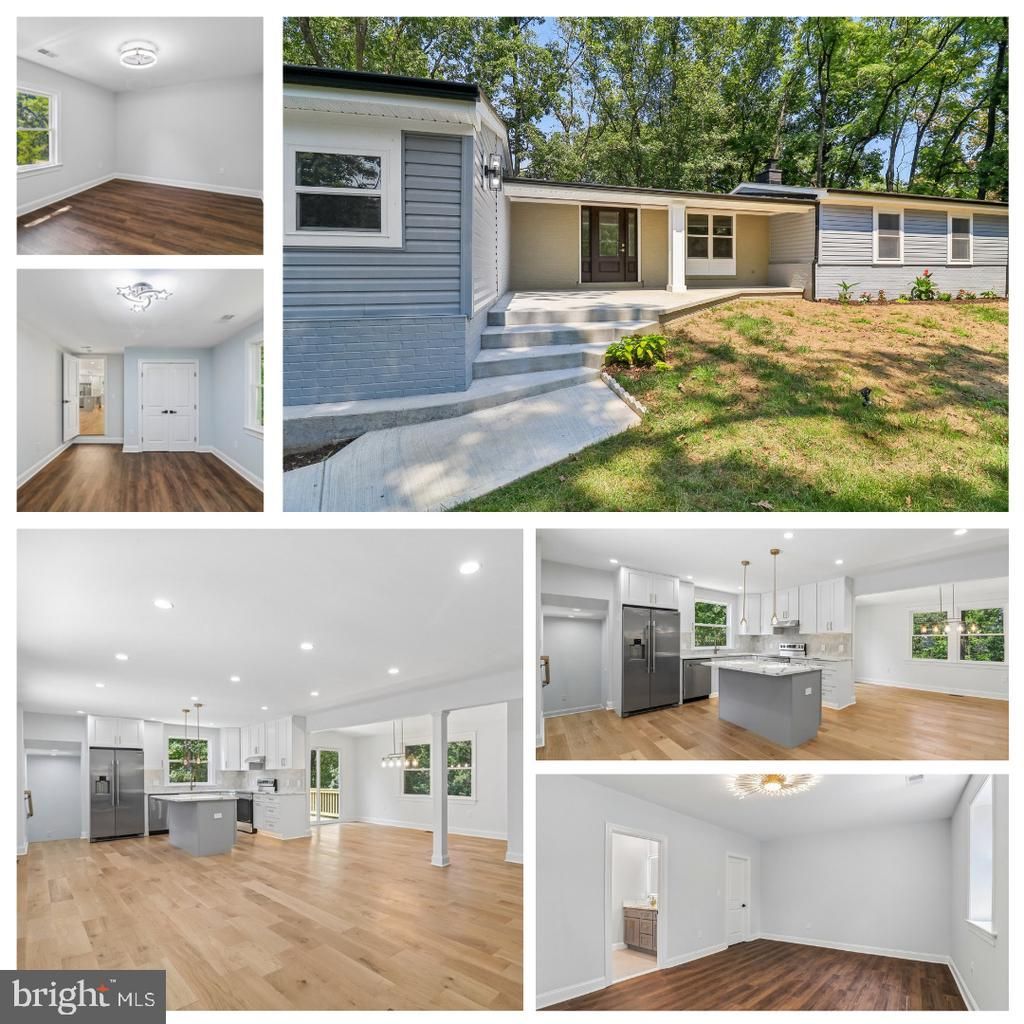
Completely renovated from top to bottom, 18 Vista Ct is a move-in-ready 4-bedroom, 3-full-bath home in Linden, VA, offering approximately 1,683 sq. ft. of single-level living on approximately 0.42 acres. The extensive renovation includes a new roof, windows, HVAC and ductwork, plumbing, electrical system and panel, drywall, flooring, lighting, interior and exterior doors, baseboards, and deck. The kitchen has been fully redesigned with new cabinetry, quartz countertops, and new appliances, while all three bathrooms were gutted and completely renovated. A new washer and dryer complete the updates. With four bedrooms, three full baths, and laundry all on the main level, this fully renovated Front Royal home combines modern finishes, major system upgrades, and a functional move-in-ready layout—all without the renovation project.
Property Features
Property Type: Residential - Single Family
Cooling: Central A/C
Fireplaces: 1
Fuel Type: Electric
Heating: Heat Pump(s)
Home Style: Ranch/Rambler
Lot Size: 0.42 Acres
Roof Type: Architectural Shingle
Stories: 1.0
Taxes: $2,343
Year Built: 1960
Feature Descriptions
Additional Structures: Above Grade, Below Grade
Appliances: Built-In Microwave, Dishwasher, Disposal, Dryer, Exhaust Fan, Icemaker, Oven/Range - Electric, Range Hood, Washer
Days on Site: 16
Exterior: Brick, HardiPlank Type
Flooring: Luxury Vinyl Plank
Lot Dimensions: 0.42 Acre(S)
Pet Restrictions: No Pet Restrictions
Sewer: Private Septic Tank
SQFT Above Finished: 1683
SQFT Total Finished: 1683
Structure Type: Detached
Water: Well
Local Schools
School District: WARREN COUNTY PUBLIC SCHOOLS
Listed By / Shown By
Listed By
Agency Name: RE/MAX Allegiance
Shown By
Agency Title: Massanutten Realty
Agency Phone: 540.289.6335

Estimate Your Payment
Estimated Payment
$ 2,790.17 per month $2,446.17 Principal & Interest $195.25 Property Tax $148.75 Homeowner's Insurance
18 Vista Court | MLS# VAWR2015228
This single family home located at 18 Vista Court, Front Royal, VA 22630 is currently listed for sale with an asking price of $510,000. This property was built in 1960 and has 4 bedrooms and 3 full baths with 1683 sq. ft. Vista Court is located in the SKYLAND ESTATES subdivision within the WARREN COUNTY PUBLIC SCHOOLS school district. Search SKYLAND ESTATES real estate on www.massanuttenrealty.com today.