
BEDS4
BATHS4 full 1 partial
SQUARE FEET2,674
MLS#VAPW2127842
STATUSACTIVE
PROPERTY TYPERental - Townhouse
SUBDIVISIONPOTOMAC SHORES
SCHOOLPRINCE WILLIAM COUNTY PUBLIC SCHOOLS
Property Description
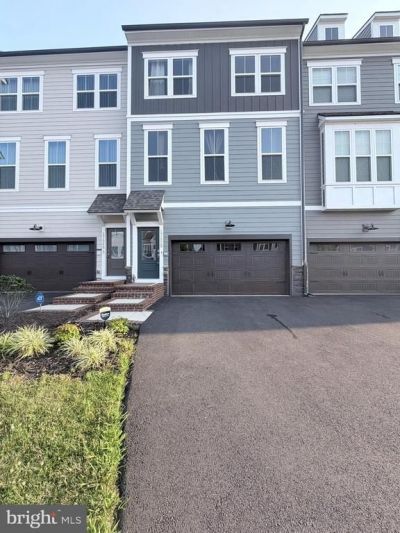
Luxury 4-Level Townhome with Private Rooftop Deck in Potomac Shores! Welcome to this stunning 4-level Stanley Martin townhome in the highly sought-after Potomac Shores community! Featuring approximately 2,674 sq. ft. of beautifully finished living space, this home offers 4 bedrooms, 4.5 baths, an attached 2-car garage, and an exceptional open-concept floor plan designed for comfortable living and entertaining. The main level features a spacious gourmet kitchen with quartz countertops, a large center island, elegant cabinetry, stylish backsplash, and stainless-steel appliances, opening to a bright and inviting living area. The spacious primary suite provides a relaxing retreat with generous closet space and a beautifully appointed private bath. The finished fourth-level loft provides additional flexible living space and leads to one of the home’s most desirable features—the private rooftop deck! Enjoy your morning coffee, evening gatherings, or simply relax outdoors while taking in the beautiful surroundings. Residents of Potomac Shores enjoy an impressive selection of community amenities, including resort-style pools, fitness facilities, walking trails, parks, sports courts, and access to the Potomac Shores Golf Club. Conveniently located near I-95, Quantico, shopping, dining, and major commuter routes.
Property Features
Property Type: Rental - Townhouse
Basement: Daylight, Full, Fully Finished, Garage Access, Heated, Interior Access, Outside Entrance, Rear Entrance, Walkout Level
Basement: Yes
Cooling: Central A/C
Fuel Type: Natural Gas
Garage: 2 car attached
Heating: Central
Home Style: Colonial
Lot Size: 0.05 Acres
Roof Type: Shingle
Stories: 4.0
Year Built: 2022
Feature Descriptions
Additional Structures: Above Grade, Below Grade
Appliances: Built-In Microwave, Dishwasher, Disposal, Dryer, Refrigerator, Stainless Steel Appliances, Washer, Icemaker, Oven/Range - Gas
Days on Site: 14
Exterior: Vinyl Siding
Flooring: Carpet
HOA Fee: $200.00/Monthly
Lot Dimensions: 0.05 Acre(S)
Rent Includes: Fiber Optics Available, HOA/Condo Fee, Parking
Sewer: Public Sewer
SQFT Above Finished: 2134
SQFT Below Finished: 540
SQFT Total Finished: 2674
Structure Type: Interior Row/Townhouse
Total Garage/Parking Spaces: 2
Water: Public
Local Schools
School District: PRINCE WILLIAM COUNTY PUBLIC SCHOOLS
Listed By / Shown By
Listed By
Agency Name: Samson Properties
Shown By
Agency Title: Massanutten Realty
Agency Phone: 540.289.6335

17958 Woods Overlook Drive | MLS# VAPW2127842
This property located at 17958 Woods Overlook Drive, Dumfries, VA 22026 is currently listed for rent with an asking price of $3,650 / Monthly. Woods Overlook Drive is located within the PRINCE WILLIAM COUNTY PUBLIC SCHOOLS school district. Search Dumfries real estate on www.massanuttenrealty.com today.