
BEDS4
BATHS2 full 1 partial
SQUARE FEET3,087
MLS#VALO2132966
STATUSACTIVE
PROPERTY TYPEResidential - Single Family
SCHOOLLOUDOUN COUNTY PUBLIC SCHOOLS
Property Description
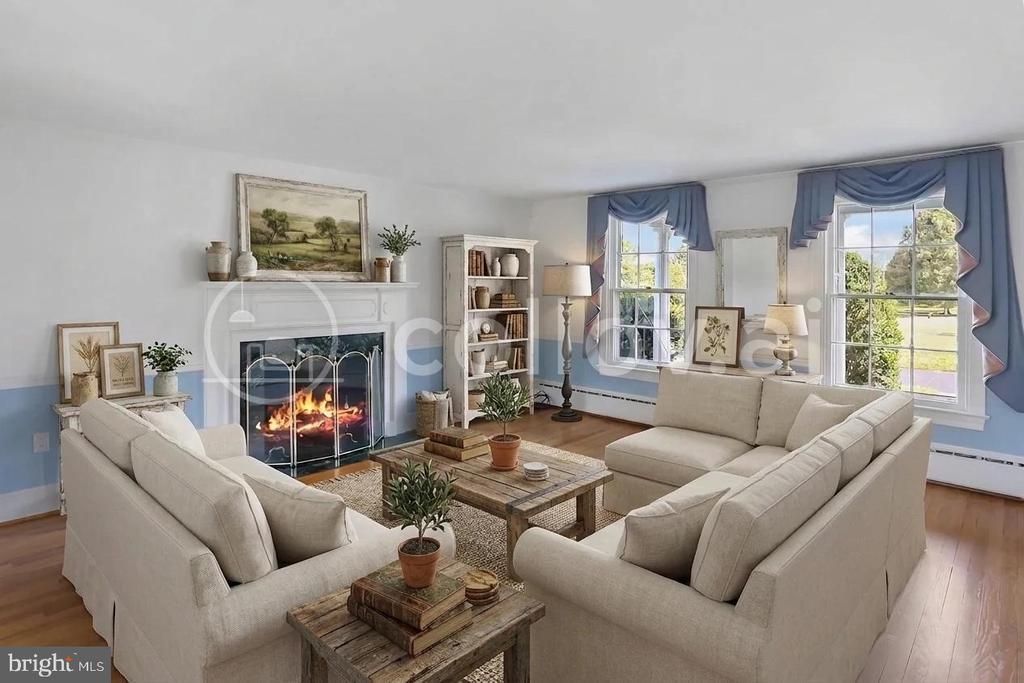
Price improvement. No HOA - Historic 1890's home situated on 3 acres in highly sought after Hamilton VA. This home boasts a traditional floor plan with formal living room, formal dining room, cozy family room each with its own fireplace. The eat-in kitchen has a ton of cabinet space with hardwood floors and a new dishwasher. All of the wood floors have been professionally refinished and the entire home painted inside and out. The upper level has 4 large bedrooms with 2 baths. The basement is where you'll find the laundry, additional storage and access to the back yard via walk-up stairs. There is a bonus outbuilding with a stone fireplace that could be converted to a shop, studio or office space. A rustic barn is included on the property that could be restored to its former glory. The lot itself is magnificent...offering mature trees, hidden fence for dogs and an area for gardening, horses or even cattle. A list of updates and improvements are available upon request and in the documents section. Saratoga ISP is the recommended provider for internet - their system is currently in place.
Property Features
Property Type: Residential - Single Family
Basement: Yes
Basement: Combination, Full, Sump Pump, Unfinished, Walkout Stairs, Water Proofing System
Cooling: Ceiling Fan(s), Central A/C
Fireplaces: 3
Fuel Type: Electric, Oil
Heating: Forced Air, Heat Pump - Oil BackUp
Home Style: Colonial
Lot Size: 3.00 Acres
Roof Type: Metal
Stories: 3.0
Taxes: $6,819
Year Built: 1890
Feature Descriptions
Additional Structures: Above Grade, Below Grade
Appliances: Built-In Microwave, Cooktop, Dishwasher, Dryer, Exhaust Fan, Refrigerator, Washer, Water Heater, Oven - Single
Days on Site: 80
Exterior: Wood Siding, Vinyl Siding
Exterior: Outbuilding(s)
Fencing: Board
Fireplace: Gas/Propane, Mantel(s), Wood
Flooring: Carpet, Hardwood, Vinyl, Tile/Brick
Interior: Bathroom - Tub Shower, Breakfast Area, Carpet, Ceiling Fan(s), Floor Plan - Traditional, Formal/Separate Dining Room, Kitchen - Country, Recessed Lighting, Wainscotting, Window Treatments, Wood Floors, Built-Ins, Chair Railings
Lot Dimensions: 3.00 Acre(S)
Parking Features: Asphalt Driveway
Rooms: Living Room, Dining Room, Primary Bedroom, Bedroom 2,Bedroom 3,Kitchen, Family Room, Bedroom 1,Sun/Florida Room, Laundry, Storage Room, Utility Room, Workshop, Bathroom 1,Bathroom 2,Half Bath
Sewer: Gravity Sept Fld
Special View Info: Garden/Lawn, Pasture, Scenic Vista, Trees/Woods
SQFT Above Finished: 3087
SQFT Total Finished: 3087
Structure Type: Detached
Water: Well
Windows: Storm, Wood Frame, Screens
Local Schools
School District: LOUDOUN COUNTY PUBLIC SCHOOLS
Listed By / Shown By
Listed By
Agency Name: Berkshire Hathaway HomeServices PenFed Realty
Shown By
Agency Title: Massanutten Realty
Agency Phone: 540.289.6335

Estimate Your Payment
Estimated Payment
$ 5,144.97 per month $4,314.37 Principal & Interest $568.25 Property Tax $262.35 Homeowner's Insurance
17796 Harmony Church Road | MLS# VALO2132966
This single family home located at 17796 Harmony Church Road, Hamilton, VA 20158 is currently listed for sale with an asking price of $899,500. This property was built in 1890 and has 4 bedrooms and 2 full and 1 partial baths with 3087 sq. ft. Harmony Church Road is located within the LOUDOUN COUNTY PUBLIC SCHOOLS school district. Search Hamilton real estate on www.massanuttenrealty.com today.