
BEDS3
BATHS2 full 2 partial
SQUARE FEET2,372
MLS#VAPW2127638
STATUSPENDING
PROPERTY TYPERental - Townhouse
SUBDIVISIONPOTOMAC SHORES
SCHOOLPRINCE WILLIAM COUNTY PUBLIC SCHOOLS
Property Description
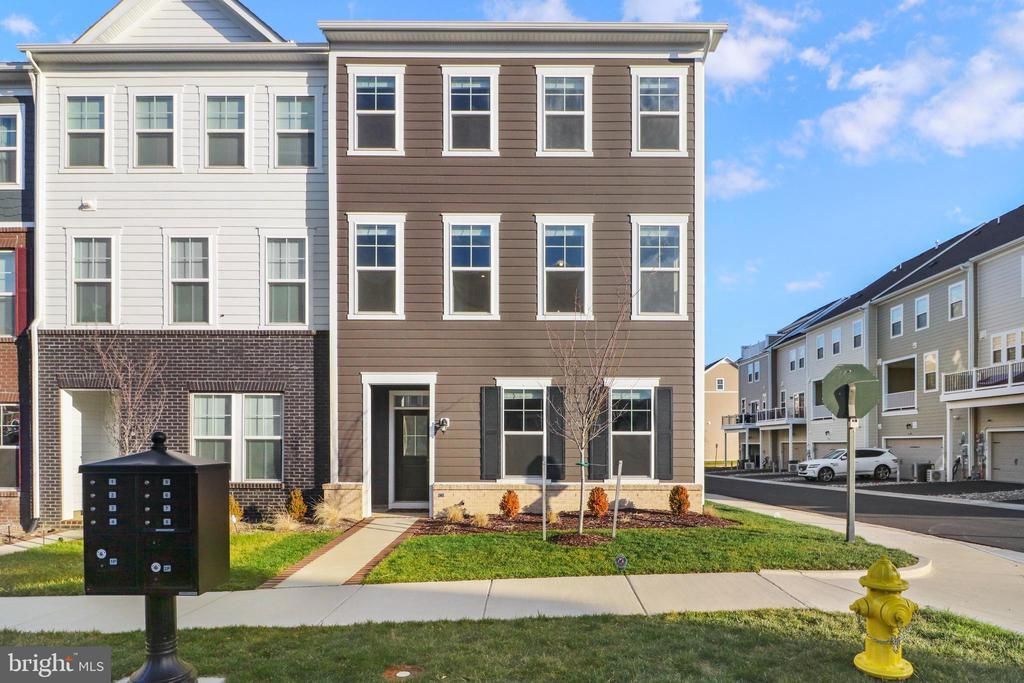
Welcome to your dream home! This exquisite end unit townhouse, fairly new, awaits you in the prestigious Potomac Shores community. Bask in the abundance of natural sunlight that fills the open layout, highlighting the modern elegance of this residence. The gourmet kitchen is a chef's delight, boasting a large kitchen island, stainless steel appliances, and ample counter space. Transform the designated office space to suit your work-from-home needs, illuminated by recessed lights in all bedrooms. Convenience meets functionality with a 240v outlet in the garage. Beyond the luxury of your new home, Potomac Shores offers a plethora of amenities, including the Shores Club, Sports Complex, Canoe Club, and a Community Garden. Golf enthusiasts will enjoy the Jack Nicklaus Signature Design at Potomac Shores Golf Club. Immerse yourself in nature with trails, creating an idyllic setting for outdoor enthusiasts, including scenic views of the Potomac River. Future plans include a VRE (train station) and a town center, enhancing the allure of this location. With easy access to Potomac Mills, Stonebridge Potomac Town Center, and strategically positioned between Fort Belvoir and Quantico, this townhouse epitomizes sophisticated living. Elevate your lifestyle – seize the opportunity to call Potomac Shores home! **Currently tenant occupied**
Property Features
Property Type: Rental - Townhouse
Basement: Daylight, Full, Fully Finished, Garage Access
Basement: Yes
Cooling: Central A/C
Fuel Type: Natural Gas
Garage: 2 car attached
Heating: Forced Air
Home Style: Contemporary
Lot Size: 0.06 Acres
Stories: 3.0
Year Built: 2021
Feature Descriptions
Additional Structures: Above Grade, Below Grade
Appliances: Built-In Microwave, Cooktop, Dishwasher, Disposal, Oven - Wall, Refrigerator, Washer - Front Loading, Dryer - Front Loading
Community Amenities: Basketball Courts, Club House, Common Grounds, Fitness Center, Golf Course Membership Available, Pier/Dock, Pool - Outdoor, Tennis Courts, Tot Lots/Playground
Days on Site: 18
Exterior: Vinyl Siding
HOA Fee: $200.00/Monthly
Interior: Floor Plan - Open, Kitchen - Island, Pantry, Walk-in Closet(s), Dining Area
Lot Dimensions: 0.06 Acre(S)
Rent Includes: Trash Removal
Sewer: Public Sewer
SQFT Above Finished: 1920
SQFT Below Finished: 452
SQFT Total Finished: 2372
Structure Type: End of Row/Townhouse
Total Garage/Parking Spaces: 4
Water: Public
Local Schools
School District: PRINCE WILLIAM COUNTY PUBLIC SCHOOLS
Listed By / Shown By
Listed By
Agency Name: Samson Properties
Shown By
Agency Title: Massanutten Realty
Agency Phone: 540.289.6335

17789 Osprey Harbor Lane | MLS# VAPW2127638
This property located at 17789 Osprey Harbor Lane, Dumfries, VA 22026 is currently listed for rent with an asking price of $3,300 / Monthly. Osprey Harbor Lane is located within the PRINCE WILLIAM COUNTY PUBLIC SCHOOLS school district. Search Dumfries real estate on www.massanuttenrealty.com today.