
BEDS3
BATHS3 full
SQUARE FEET2,347
MLS#VAPW2132662
STATUSACTIVE
PROPERTY TYPEResidential - Townhouse
SUBDIVISIONFOREST PARK
SCHOOLPRINCE WILLIAM COUNTY PUBLIC SCHOOLS
Property Description
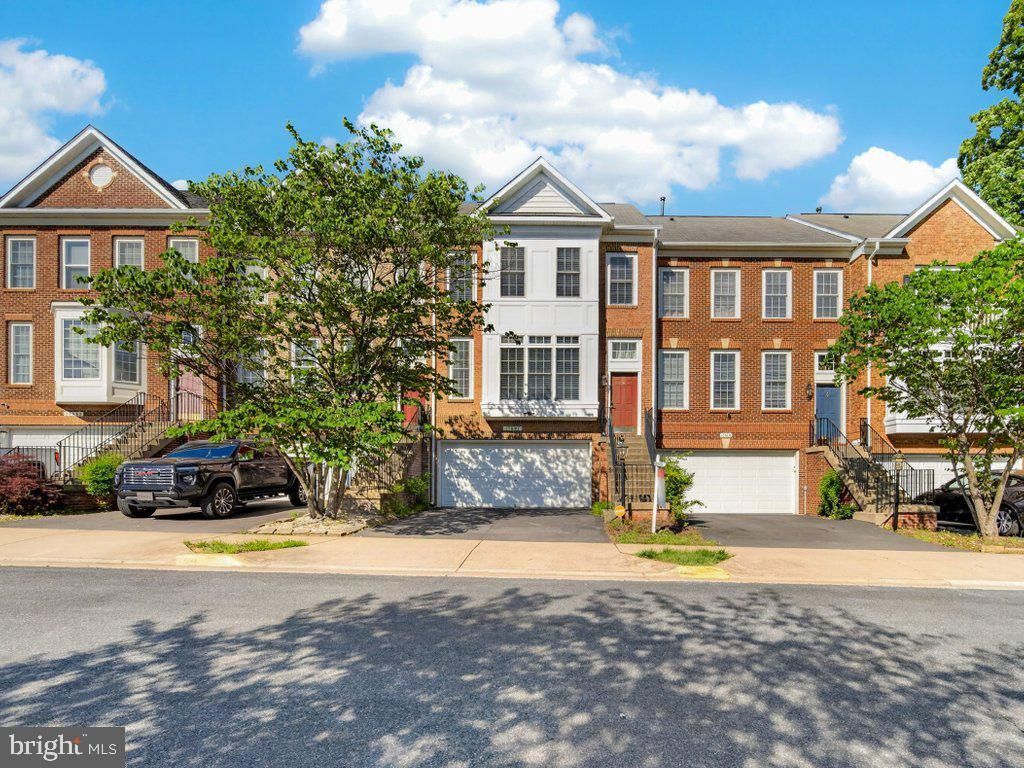
Welcome home to this beautiful, sun-drenched 3-level brick-front townhome in the peaceful neighborhood of Forest Park! This home features over 2,300 square feet of freshly painted, finished living space and expands with a spacious 2-car garage. Open-concept main level features an oversized living room anchored by large windows that flood the home with natural light. The newly renovated open kitchen includes brand new quartz countertops, sink, and faucet. Table space and a cozy bar area that leads directly to the backyard—perfect for seamless indoor/outdoor entertaining. Upstairs, you’ll find a convenient bedroom-level laundry room and 3 spacious bedrooms, including a primary suite complete with double sinks, a soaking tub, and a separate shower. The finished lower level features a cozy fireplace, making it the ultimate space for a rec room, media room, or home office. Additional bathroom roughed-in on the lower level, to make it very easy to add another bathroom. Plenty of guest and street parking available. Ideally located just minutes from I-95, Route 1, the express lanes, shopping, and commuter options. Community amenities include a pool, playgrounds, and common grounds. Move-in ready and waiting for you!
Property Features
Property Type: Residential - Townhouse
Basement: Yes
Basement: Fully Finished
Cooling: Central A/C, Ceiling Fan(s)
Fireplaces: 1
Fuel Type: Natural Gas
Garage: 2
Heating: Central
Home Style: Colonial
Lot Size: 0.05 Acres
Stories: 3.0
Taxes: $4,644
Year Built: 2005
Feature Descriptions
Additional Structures: Above Grade, Below Grade
Appliances: Dishwasher, Disposal, Oven/Range - Gas, Washer, Dryer, Refrigerator
Community Amenities: Pool - Outdoor, Tot Lots/Playground, Common Grounds
Exterior: Brick Front, Vinyl Siding
Fireplace: Fireplace - Glass Doors
HOA Fee: $103.00/Monthly
Interior: Combination Dining/Living, Floor Plan - Traditional, Kitchen - Eat-In, Kitchen - Table Space
Lot Dimensions: 0.05 Acre(S)
Parking Features: Paved Driveway
Parking Notes: 2 Total Parking Spaces
Pet Restrictions: Case by Case Basis
Sewer: Public Sewer
SQFT Above Finished: 1796
SQFT Below Finished: 551
SQFT Total Finished: 2347
Structure Type: Interior Row/Townhouse
Total Garage/Parking Spaces: 2
Water: Public
Local Schools
School District: PRINCE WILLIAM COUNTY PUBLIC SCHOOLS
Listed By / Shown By
Listed By
Agency Name: RE/MAX Galaxy
Shown By
Agency Title: Massanutten Realty
Agency Phone: 540.289.6335

Estimate Your Payment
Estimated Payment
$ 3,031.78 per month $2,493.17 Principal & Interest $387.00 Property Tax $151.61 Homeowner's Insurance
17507 Cajun Court | MLS# VAPW2132662
This townhouse located at 17507 Cajun Court, Dumfries, VA 22025 is currently listed for sale with an asking price of $519,800. This property was built in 2005 and has 3 bedrooms and 3 full baths with 2347 sq. ft. Cajun Court is located in the FOREST PARK subdivision within the PRINCE WILLIAM COUNTY PUBLIC SCHOOLS school district. Search FOREST PARK real estate on www.massanuttenrealty.com today.