
BEDS4
BATHS4 full 1 partial
SQUARE FEET3,859
MLS#VAST2052768
STATUSACTIVE UNDER CONTRACT
PROPERTY TYPEResidential - Single Family
SUBDIVISIONEMBREY MILL
SCHOOLSTAFFORD COUNTY PUBLIC SCHOOLS
Property Description
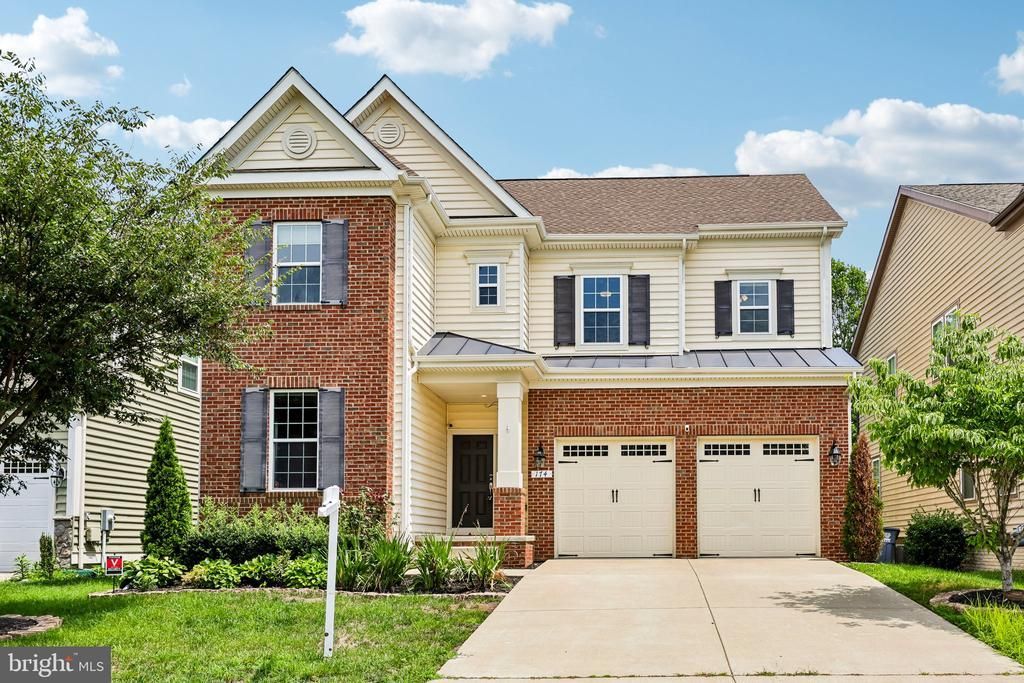
Space to grow. Room to entertain. A location you'll love. Welcome to 174 Verbena Drive. Nestled on a quiet cul-de-sac in sought-after Embrey Mill Phase 1, this beautifully appointed home offers nearly 4,000 finished square feet, 4 bedrooms, 4.5 bathrooms, and three finished levels designed to provide exceptional space, privacy, and versatility. One of the home's standout features is the fully finished, above-grade lower level with its own private egress, kitchenette, full bathroom, and expansive living space. With excellent separation from the main living areas, it's ideally suited for multigenerational living, extended-stay guests, a private in-law suite, or an independent living arrangement—all while providing the flexibility to adapt as your needs change. From the moment you step inside, soaring ceilings, abundant natural light, and thoughtfully designed living spaces create a warm, inviting atmosphere. At the heart of the home is a gourmet kitchen featuring granite countertops, an oversized center island, a gas range with range hood, stainless steel appliances, tile backsplash, and an expansive walk-in pantry—all opening seamlessly to the spacious family room for everyday living and effortless entertaining. A dedicated mudroom adds everyday convenience and helps keep everything organized as you come and go. The private owner's suite offers a peaceful retreat with a generous sitting area, spa-inspired bath with soaking tub, separate shower, dual vanities, and an oversized walk-in closet. A finished third-floor loft adds even more flexibility as a home office, media room, fitness space, playroom, or guest retreat. Start your mornings with coffee on the screened porch, host family and friends on the extended deck, and enjoy the privacy and peaceful setting this exceptional homesite provides. Life in Embrey Mill is about more than a beautiful home. Residents enjoy resort-style pools, parks, playgrounds, miles of walking trails, a fitness center, community events, and convenient access to I-95, Route 1, VRE, Downtown Fredericksburg, Quantico, shopping, and dining. Homes offering this combination of space, privacy, versatility, and location are increasingly difficult to find in Embrey Mill. The photos are beautiful—but the feeling of walking through the front door is even better. Schedule your private showing and experience 174 Verbena Drive for yourself.
Property Features
Property Type: Residential - Single Family
Basement: Yes
Basement: Fully Finished, Interior Access, Outside Entrance, Improved, Walkout Level, Windows, Heated, Connecting Stairway, Full, Space For Rooms, Shelving, Daylight, Full
Cooling: Central A/C
Fireplaces: 1
Fuel Type: Natural Gas
Garage: 2
Heating: Central
Home Style: Colonial
Lot Size: 0.14 Acres
Roof Type: Shingle
Stories: 3.0
Taxes: $6,677
Year Built: 2017
Feature Descriptions
Additional Structures: Above Grade, Below Grade
Appliances: Built-In Microwave, Cooktop, Dishwasher, Disposal, Refrigerator, Stainless Steel Appliances, Oven - Double
Community Amenities: Basketball Courts, Bike Trail, Club House, Common Grounds, Community Center, Dog Park, Fitness Center, Picnic Area, Pool - Outdoor, Tot Lots/Playground, Swimming Pool, Jog/Walk Path, Meeting Room, Soccer Field, Tennis Courts
Days on Site: 21
Exterior: Chimney Cap(s), Extensive Hardscape, Exterior Lighting, Sidewalks, Other
Exterior: Combination, Brick, Brick Front, Vinyl Siding
Flooring: Wood, Ceramic Tile, Carpet
HOA Fee: $143.00/Monthly
Interior: Attic, Bathroom - Tub Shower, Bathroom - Stall Shower, Breakfast Area, Built-Ins, Carpet, Chair Railings, Combination Dining/Living, Crown Moldings, Dining Area, Family Room Off Kitchen, Floor Plan - Open, Kitchen - Eat-In, Kitchen - Gourmet, Kitchen - Island, Kitchen - Table Space, Primary Bath(s), Pantry, Recessed Lighting, Store/Office, Upgraded Countertops, Walk-in Closet(s), Window Treatments, Wood Floors, Other
Lot: Backs to Trees, Cul-de-sac, No Thru Street
Lot Dimensions: 0.14 Acre(S)
Parking Features: Asphalt Driveway, Public, Surface
Parking Notes: 2 Total Parking Spaces
Pet Restrictions: No Pet Restrictions
Sewer: Public Sewer
Special View Info: Trees/Woods
SQFT Above Finished: 2752
SQFT Below Finished: 1107
SQFT Total Finished: 3859
Structure Type: Detached
Total Garage/Parking Spaces: 2
Water: Public
Local Schools
High School: COLONIAL FORGE
School District: STAFFORD COUNTY PUBLIC SCHOOLS
Listed By / Shown By
Listed By
Agency Name: CENTURY 21 New Millennium
Shown By
Agency Title: Massanutten Realty
Agency Phone: 540.289.6335

Estimate Your Payment
Estimated Payment
$ 4,112.98 per month $3,352.69 Principal & Interest $556.42 Property Tax $203.88 Homeowner's Insurance
174 Verbena Drive | MLS# VAST2052768
This single family home located at 174 Verbena Drive, Stafford, VA 22554 is currently listed for sale with an asking price of $699,000. This property was built in 2017 and has 4 bedrooms and 4 full and 1 partial baths with 3859 sq. ft. Verbena Drive is located in the EMBREY MILL subdivision within the STAFFORD COUNTY PUBLIC SCHOOLS school district. Search EMBREY MILL real estate on www.massanuttenrealty.com today.