
BEDS6
BATHS4 full
SQUARE FEET2,214
MLS#VAAR2078170
STATUSACTIVE
PROPERTY TYPEResidential - Single Family
SUBDIVISIONHIGHVIEW PARK
SCHOOLARLINGTON COUNTY PUBLIC SCHOOLS
Property Description
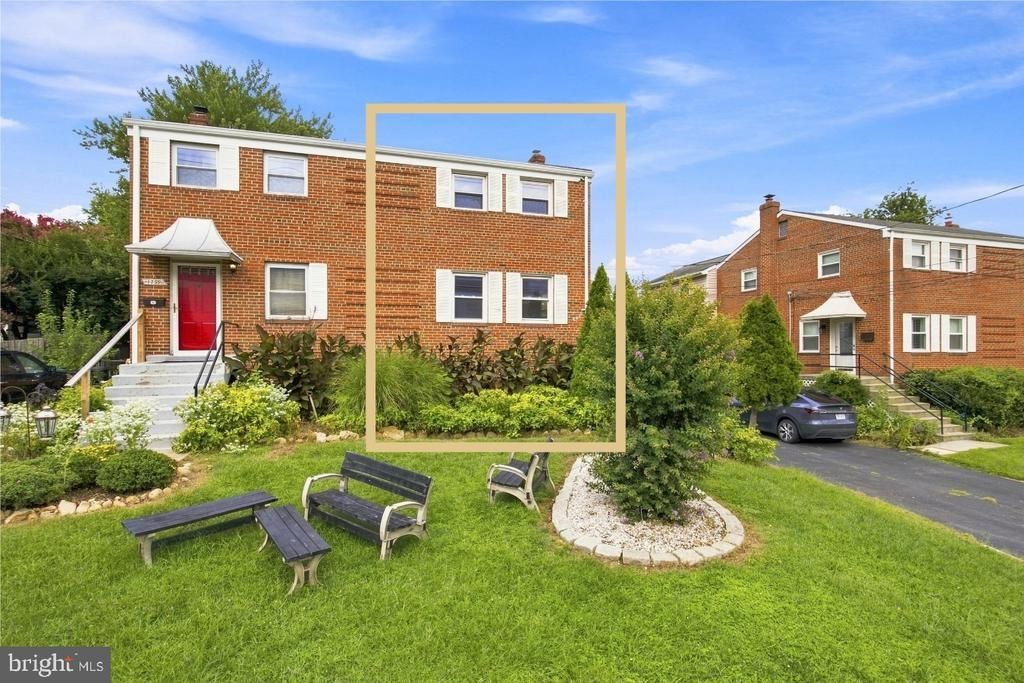
OPEN HOUSE SATURDAY, AUGUST 15, 11 AM–2 PM. Unique opportunity in North Arlington’s High View Park, adjacent to Virginia Hospital Center! Ideal for an owner-occupant, investor, or buyer looking for future development potential. Situated on a large lot, the property currently has four existing leases generating $2,800/month, while the newly updated main living area is vacant and ready for the new owner to occupy—or potentially rent for an additional $1,800–$2,100/month. Live in the main home while rental income helps offset your mortgage. Offering 6 bedrooms and 4 full baths, with multiple private entrances, refrigerators, and washer/dryer setups. The main living area has just been updated; only the lower level needs TLC. Large rear parking pad provides plenty of off-street parking. Minutes to Ballston, Clarendon, Metro, DC, I-66, Rt. 50, I-395 & I-495. A rare North Arlington opportunity combining location, flexibility, income potential, and a large lot.
Property Features
Property Type: Residential - Single Family
Basement: Daylight, Full, Fully Finished, Side Entrance
Basement: Yes
Cooling: Central A/C
Fuel Type: Central, Electric, Natural Gas
Heating: Forced Air
Home Style: Colonial
Lot Size: 0.11 Acres
Roof Type: Architectural Shingle
Stories: 3.0
Taxes: $8,503
Year Built: 1962
Feature Descriptions
Additional Structures: Above Grade, Below Grade
Appliances: Built-In Microwave, Dishwasher, Disposal, Refrigerator
Days on Site: 12
Exterior: Brick Veneer
Lot Dimensions: 0.11 Acre(S)
Parking Notes: 4 Total Parking Spaces
Sewer: Public Sewer
SQFT Above Finished: 1476
SQFT Below Finished: 738
SQFT Total Finished: 2214
Structure Type: Twin/Semi-Detached
Total Garage/Parking Spaces: 4
Water: Public
Local Schools
High School: YORKTOWN
Middle School: WILLIAMSBURG
Elementary School: GLEBE
School District: ARLINGTON COUNTY PUBLIC SCHOOLS
Listed By / Shown By
Listed By
Agency Name: EXP Realty, LLC
Shown By
Agency Title: Massanutten Realty
Agency Phone: 540.289.6335

Estimate Your Payment
Estimated Payment
$ 4,773.95 per month $3,832.33 Principal & Interest $708.58 Property Tax $233.04 Homeowner's Insurance
1737 N Edison Street | MLS# VAAR2078170
This single family home located at 1737 N Edison Street, Arlington, VA 22207 is currently listed for sale with an asking price of $799,000. This property was built in 1962 and has 6 bedrooms and 4 full baths with 2214 sq. ft. N Edison Street is located in the HIGHVIEW PARK subdivision within the ARLINGTON COUNTY PUBLIC SCHOOLS school district. Search HIGHVIEW PARK real estate on www.massanuttenrealty.com today.