
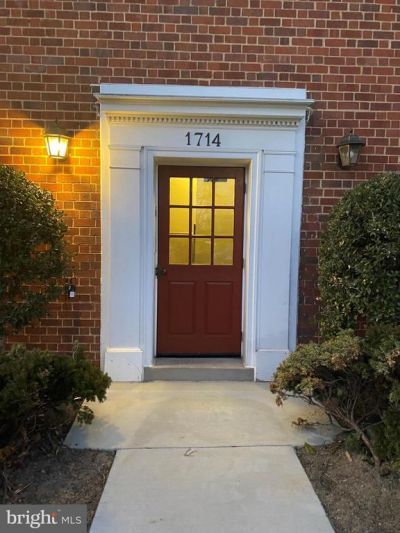
BEDS1
BATHS1 full
SQUARE FEET610
MLS#VAAX2065364
STATUSACTIVE
PROPERTY TYPERental - Condominium
SUBDIVISIONPOTOWMACK CROSSING
SCHOOLALEXANDRIA CITY PUBLIC SCHOOLS
Property Description
Terrific One-Bdrm apt on main level--Totally renovated in past few years --a Real GEM!! Great LOCATION! -- Beautifully redone with Craftsman maple cabinets, SS app, new flooring, walk-in shower, new windows, ENERGY STAR Washer/dryer IN UNIT, modern ceiling fans in LR & BD, Mstr Suite w/walk-in Closet-trendy sliding barn door, built-in shelving ---and beautiful built-in shelving under windows in large Liv. Rm ---Just 1 stoplight to GW Pkwy--Free parking in off-street parking lot next to the building, also parking behind the building and on street-- extra stor space in basement--easy commute to airport, DC, Pentagon, Del Ray, Crystal City, Trader Joe's, Old Town & all it has to offer.--Unique community with campus-like setting, on-site office, pool, tennis , free use of party rm & fitness center--2 blocks to Rustico Restaur, bakery, shops, cleaners.
Property Features
Property Type: Rental - Condominium
Cooling: Wall Unit
Fuel Type: Electric
Heating: Wall Unit
Home Style: Colonial
Lot Size: 0.00 Acre(S)
Stories: 1.0
Year Built: 1942
Feature Descriptions
Additional Structures: Above Grade, Below Grade
Appliances: Built-In Microwave, Dishwasher, Disposal, Exhaust Fan, Stainless Steel Appliances, Refrigerator, Energy Efficient Appliances, Dryer - Front Loading, Dryer - Electric, Cooktop, Built-In Range, Stove, Washer - Front Loading, Range Hood
Building Name: POTOWMACK CROSSING
Community Amenities: Basketball Courts, Club House, Exercise Room, Common Grounds, Party Room, Pool - Outdoor, Swimming Pool, Tennis Courts
Days on Site: 7
Exterior: Exterior Lighting, Sidewalks, Street Lights, Extensive Hardscape, Tennis Court(s)
Exterior: Masonry
Flooring: Engineered Wood
Interior: Recessed Lighting, Walk-in Closet(s), Floor Plan - Open, Ceiling Fan(s), Window Treatments, Combination Dining/Living, Wood Floors, Built-Ins
Lot Dimensions: 0.00 Acre(S)
Parking Features: Off Street, Unassigned, Paved Parking, Lighted Parking
Rent Includes: Parking, Sewer, Trash Removal, Water
Sewer: Public Sewer
SQFT Above Finished: 610
SQFT Total Finished: 610
Structure Type: Unit/Flat/Apartment
Utilities: Cable TV Available
Water: Public
Windows: Double Pane
Local Schools
School District: ALEXANDRIA CITY PUBLIC SCHOOLS
Listed By / Shown By
Listed By
Agency Name: Long & Foster Real Estate, Inc.
Shown By
Agency Title: Massanutten Realty
Agency Phone: 540.289.6335

1714 W Abingdon Drive, Unit 102 | MLS# VAAX2065364
This property located at 1714 W Abingdon Drive, Unit 102, Alexandria, VA 22314 is currently listed for rent with an asking price of $1,900 / Monthly. W Abingdon Drive, Unit 102 is located within the ALEXANDRIA CITY PUBLIC SCHOOLS school district. Search Alexandria real estate on www.massanuttenrealty.com today.