
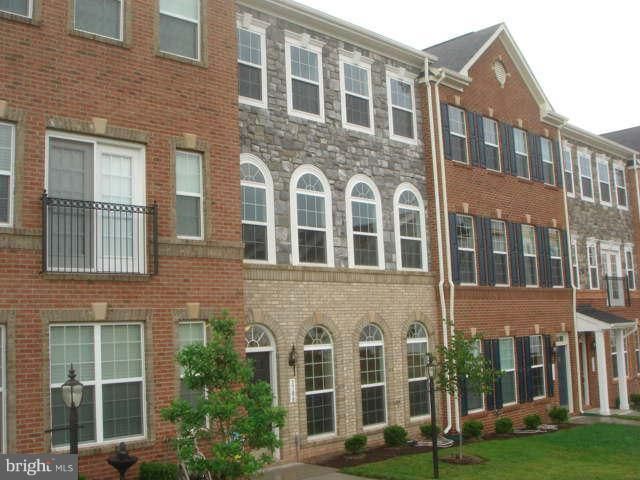
BEDS4
BATHS3 full 1 partial
SQUARE FEET2,745
MLS#VALO2132226
STATUSACTIVE
PROPERTY TYPERental - Townhouse
SUBDIVISIONRIVER POINTE
SCHOOLLOUDOUN COUNTY PUBLIC SCHOOLS
Property Description
*** GREAT LOCATION *** 4 BEDROOMS, 3 1/2 BATHS *** 2 CAR REAR LOAD GARAGE *** HARDWOODS IN KITCHEN & FAMILY ROOM & NOOK / BREAKFAST ROOM *** GRANITE COUNTER TOPS *** MOCHA CABINETS *** BLACK GE APPLIANCES *** CERAMIC TILES IN ALL BATHS *** UPPER LEVEL LAUNDRY ROOM *** AMAZING FLOOR PLAN *** 2745 SQ FEET !!!!
Property Features
Property Type: Rental - Townhouse
Basement: Yes
Basement: Front Entrance, Rear Entrance, Daylight, Full, Fully Finished, Walkout Level
Cooling: Central A/C, Energy Star Cooling System
Fireplaces: 1
Fuel Type: Natural Gas
Garage: 2 car attached
Heating: Energy Star Heating System,90% Forced Air, Programm
Home Style: Colonial
Lot Size: 0.05 Acres
Roof Type: Asphalt
Stories: 3.0
Year Built: 2013
Feature Descriptions
Additional Structures: Above Grade
Appliances: Cooktop, Cooktop - Down Draft, Dishwasher, Disposal, Dryer, Icemaker, Microwave, Refrigerator, Oven - Wall, Washer
Community Amenities: Club House, Pool - Outdoor, Tot Lots/Playground
Days on Site: 36
Exterior: Sidewalks
Exterior: Brick, Combination
HOA Fee: $171.92/Monthly
Interior: Family Room Off Kitchen, Breakfast Area, Upgraded Countertops, Primary Bath(s), Wood Floors, Recessed Lighting, Floor Plan - Open
Lot Dimensions: 0.05 Acre(S)
Parking Features: Off Street, Driveway, Attached Garage, Paved Driveway, Asphalt Driveway
Pet Restrictions: Case by Case Basis
Rent Includes: HOA/Condo Fee, Trash Removal
Rooms: Living Room, Dining Room, Primary Bedroom, Sitting Room, Bedroom 2,Bedroom 3,Bedroom 4,Family Room, Breakfast Room
Sewer: Public Sewer
SQFT Above Finished: 2745
SQFT Total Finished: 2745
Structure Type: Interior Row/Townhouse
Total Garage/Parking Spaces: 4
Utilities: Cable TV Available
Water: Public
Windows: Double Pane, Screens
Room Sizes
Bedroom 3: 11 x 11 Level - Upper 1
Bedroom 4: 14 x 12 Level - Lower 1
Sitting Room: 17 x 11 Level - Upper 1
Bedroom 2: 11 x 11 Level - Upper 1
Primary Bedroom: 15 x 14 Level - Upper 1
Living Room: 22 x 20 Level - Main
Family Room: 22 x 10 Level - Main
Breakfast Room: 12 x 10 Level - Main
Local Schools
High School: HERITAGE
Middle School: HARPER PARK
School District: LOUDOUN COUNTY PUBLIC SCHOOLS
Listed By / Shown By
Listed By
Agency Name: Metropolitan Properties
Shown By
Agency Title: Massanutten Realty
Agency Phone: 540.289.6335

1709 Taymount Terrace Ne | MLS# VALO2132226
This property located at 1709 Taymount Terrace Ne, Leesburg, VA 20176 is currently listed for rent with an asking price of $3,600 / Monthly. Taymount Terrace Ne is located within the LOUDOUN COUNTY PUBLIC SCHOOLS school district. Search Leesburg real estate on www.massanuttenrealty.com today.