
BEDS2
BATHS2 full
SQUARE FEET947
MLS#VAFX2335890
STATUSACTIVE UNDER CONTRACT
PROPERTY TYPEResidential - Condominium
SUBDIVISIONPARCRESTON
SCHOOLFAIRFAX COUNTY PUBLIC SCHOOLS
Property Description
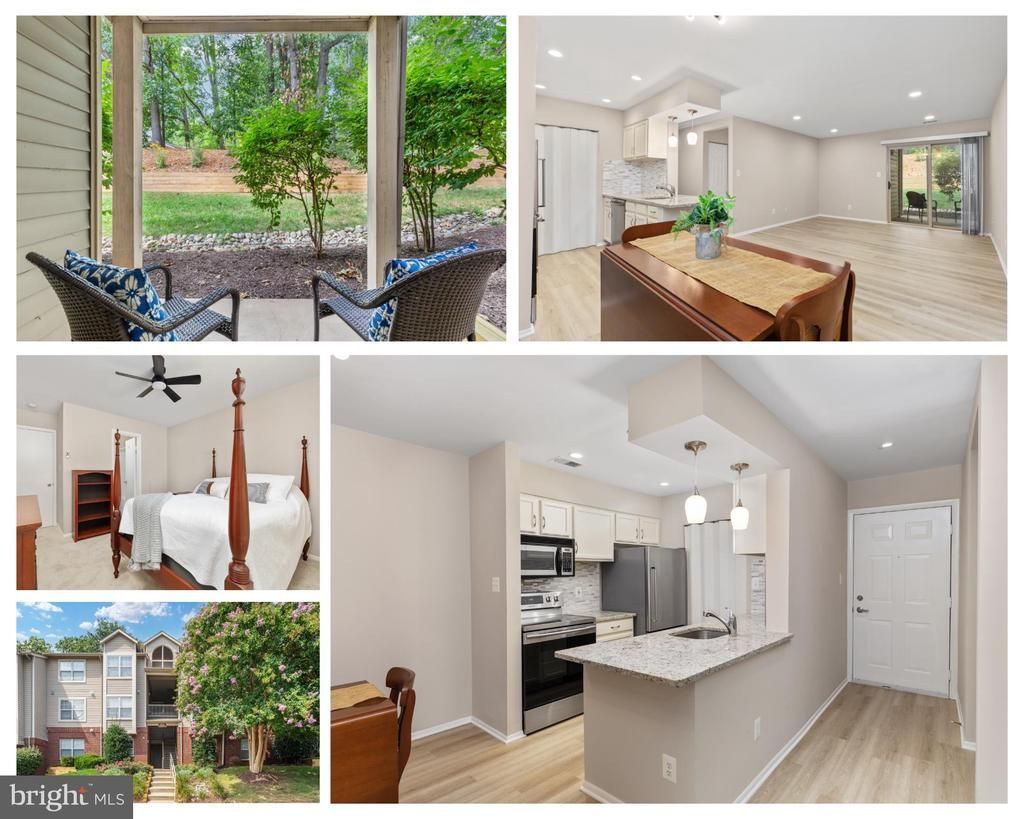
Open Friday, 8/21 4-6, Saturday 8/22 12-2. This freshly updated two-bedroom, two-bath condo at ParcReston is ready for you to move right in, with fresh paint and new flooring throughout. The open layout connects the living and dining spaces with a well-appointed kitchen featuring granite countertops, a tile backsplash, stainless steel appliances, and recessed lighting. Just off the living area, step outside to a private patio backing to trees—the kind of spot that makes morning coffee worth getting up early for. Both bedrooms offer their own full bath and generous closet space, creating a layout that works equally well for everyday living, guests, or a home office. And with a first-floor entrance and everything on one level, there are no stairs to navigate—just walk in and settle in. Parking? Handled. Two parking spaces are included, including one covered space. At ParcReston, the location and amenities are hard to beat. Residents enjoy indoor and outdoor pools, a fitness center, tennis courts, a playground, and walking paths throughout the community—all within walking distance of Reston Town Center's shops, restaurants, and entertainment. When you need to go farther, you're just minutes from the Silver Line, Dulles Toll Road, and Dulles International Airport. Fresh, move-in ready, surrounded by trees, and right in the heart of Reston—this one makes everyday living easy.
Property Features
Property Type: Residential - Condominium
Cooling: Ceiling Fan(s), Heat Pump(s)
Fuel Type: Electric
Heating: Heat Pump(s)
Home Style: Unit/Flat
Stories: 1.0
Taxes: $4,129
Year Built: 1985
Feature Descriptions
Additional Structures: Above Grade, Below Grade
Appliances: Built-In Microwave, Disposal, Dishwasher, Dryer, Exhaust Fan, Refrigerator, Stainless Steel Appliances, Washer, Stove
Building Name: PARCRESTON CONDO
Community Amenities: Bike Trail, Club House, Common Grounds, Community Center, Exercise Room, Game Room, Jog/Walk Path, Lake, Meeting Room, Party Room, Picnic Area, Pool - Outdoor, Swimming Pool, Tennis Courts
Condo/Coop Fee: $414.00/Monthly
Days on Site: 4
Exterior: Combination
HOA Fee: $890.00/Annually
Parking Features: Assigned
Parking Notes: 2 Total Parking Spaces
Pet Restrictions: No Pet Restrictions
Sewer: Private Sewer
SQFT Above Finished: 947
SQFT Total Finished: 947
Structure Type: Unit/Flat/Apartment
Total Garage/Parking Spaces: 2
Water: Public
Local Schools
High School: SOUTH LAKES
Middle School: HUGHES
Elementary School: LAKE ANNE
School District: FAIRFAX COUNTY PUBLIC SCHOOLS
Listed By / Shown By
Listed By
Agency Name: Real Broker, LLC
Shown By
Agency Title: Massanutten Realty
Agency Phone: 540.289.6335

Estimate Your Payment
Estimated Payment
$ 2,124.91 per month $1,678.74 Principal & Interest $344.08 Property Tax $102.08 Homeowner's Insurance
1706 A Ascot Way | MLS# VAFX2335890
This condo located at 1706 A Ascot Way, Reston, VA 20190 is currently listed for sale with an asking price of $350,000. This property was built in 1985 and has 2 bedrooms and 2 full baths with 947 sq. ft. A Ascot Way is located in the PARCRESTON subdivision within the FAIRFAX COUNTY PUBLIC SCHOOLS school district. Search PARCRESTON real estate on www.massanuttenrealty.com today.