
BEDS2
BATHS2 full
SQUARE FEET947
MLS#VAFX2333656
STATUSPENDING
PROPERTY TYPEResidential - Condominium
SUBDIVISIONPARCRESTON
SCHOOLFAIRFAX COUNTY PUBLIC SCHOOLS
Property Description
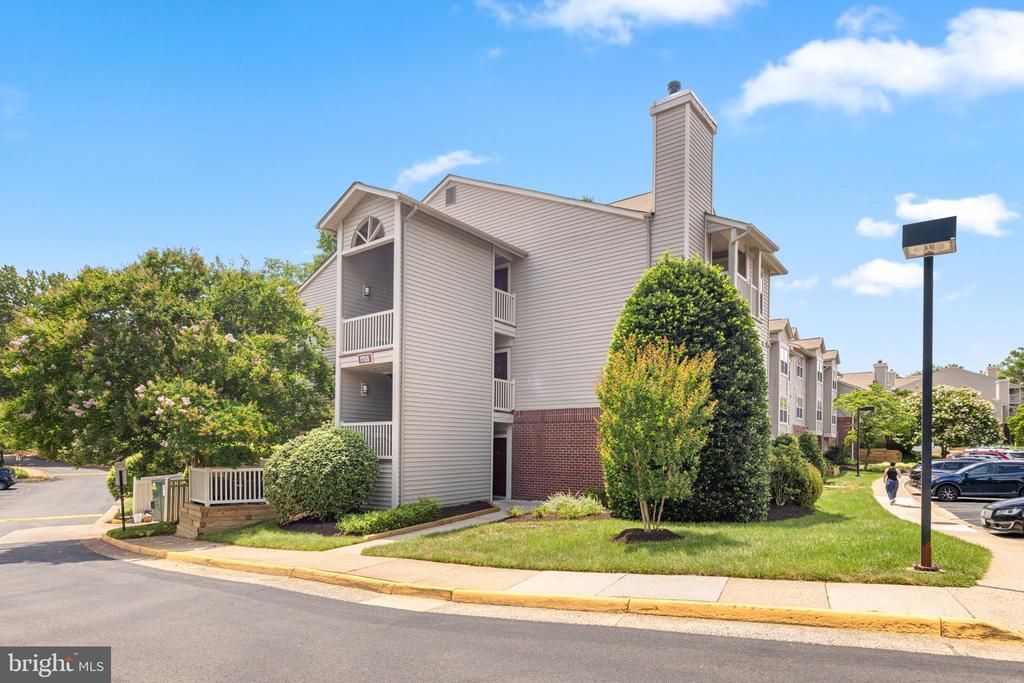
Welcome to 1705 Ascot Way, a charming two-bedroom, two-bath condo in the heart of Reston offering the perfect blend of comfort and convenience! This fantastic unit features an open floor plan, with elegant crown molding flowing throughout the living room, dining area, and kitchen. The kitchen offers recessed lighting, stainless-steel appliances, ample cabinet space, and classic ceramic tile flooring. The inviting living room is centered by a cozy wood-burning fireplace and opens to a private deck, perfect for enjoying your morning coffee or an evening glass of wine. Both spacious bedrooms feature generous walk-in closets and large double windows that fill the rooms with natural light. An additional storage closet is conveniently located just outside the second bedroom. The two full baths have been tastefully updated with custom tilework in the showers, and the water heater was replaced in 2025. Residents enjoy an impressive array of amenities, including an outdoor pool, fitness center, clubhouse, numerous hiking and biking trails, and basketball and tennis courts. Commuting is a breeze with easy access to the Dulles Toll Road, Fairfax County Parkway, Route 7, and the Reston Metro Station, located just 1.85 miles away. The condo is also moments from the Reston Parkway Tunnel, providing quick and convenient access to Reston Town Center.
Property Features
Property Type: Residential - Condominium
Cooling: Central A/C
Fireplaces: 1
Fuel Type: Electric
Heating: Forced Air
Home Style: Unit/Flat
Roof Type: Shingle
Stories: 1.0
Taxes: $4,220
Year Built: 1985
Feature Descriptions
Additional Structures: Above Grade, Below Grade
Building Name: PARCRESTON CONDO
Community Amenities: Basketball Courts, Dog Park, Pool - Outdoor, Reserved/Assigned Parking, Fitness Center, Club House, Exercise Room, Jog/Walk Path, Picnic Area, Tennis Courts, Tot Lots/Playground
Condo/Coop Fee: $411.00/Monthly
Days on Site: 19
Exterior: Brick, Vinyl Siding
Fireplace: Wood
Flooring: Carpet, Ceramic Tile
HOA Fee: $50.00/Monthly
Parking Features: Assigned, Unassigned
Pet Restrictions: Case by Case Basis
Sewer: Public Sewer
SQFT Above Finished: 947
SQFT Total Finished: 947
Structure Type: Unit/Flat/Apartment
Water: Public
Local Schools
High School: SOUTH LAKES
Middle School: HUGHES
Elementary School: LAKE ANNE
School District: FAIRFAX COUNTY PUBLIC SCHOOLS
Listed By / Shown By
Listed By
Agency Name: Long & Foster Real Estate, Inc.
Shown By
Agency Title: Massanutten Realty
Agency Phone: 540.289.6335

Estimate Your Payment
Estimated Payment
$ 2,132.49 per month $1,678.74 Principal & Interest $351.67 Property Tax $102.08 Homeowner's Insurance
1705 C Ascot Way | MLS# VAFX2333656
This condo located at 1705 C Ascot Way, Reston, VA 20190 is currently listed for sale with an asking price of $349,999. This property was built in 1985 and has 2 bedrooms and 2 full baths with 947 sq. ft. C Ascot Way is located in the PARCRESTON subdivision within the FAIRFAX COUNTY PUBLIC SCHOOLS school district. Search PARCRESTON real estate on www.massanuttenrealty.com today.