
BEDS5
BATHS4 full 1 partial
SQUARE FEET4,456
MLS#VAPW2130356
STATUSACTIVE
PROPERTY TYPEResidential - Single Family
SUBDIVISIONCOPPER MILL ESTATES
SCHOOLPRINCE WILLIAM COUNTY PUBLIC SCHOOLS
Property Description
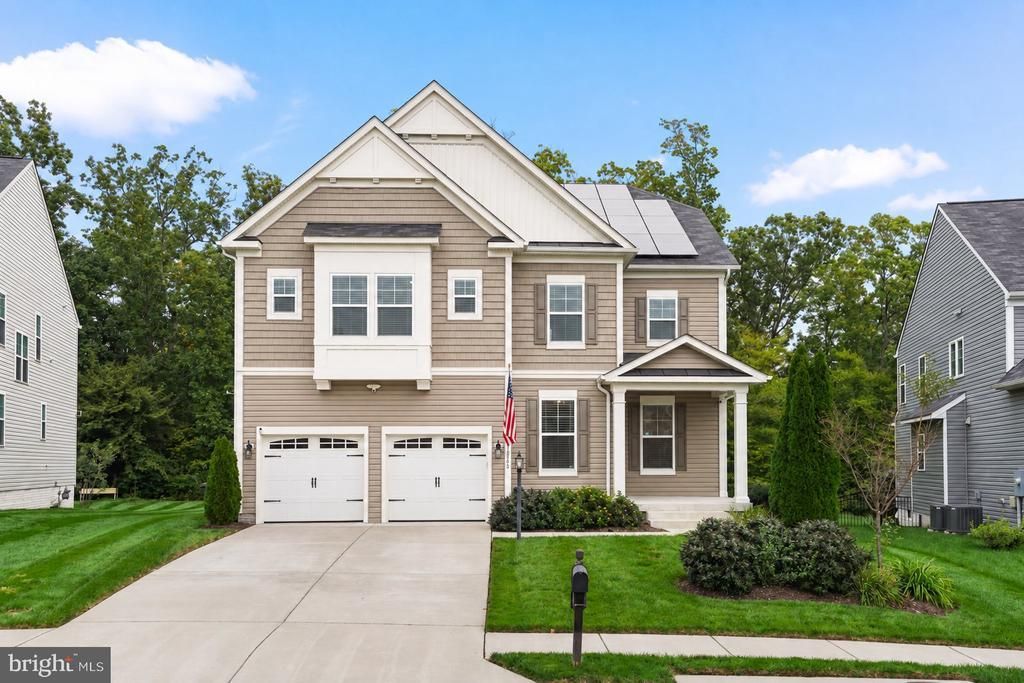
Welcome to a spacious and inviting home designed for comfortable everyday living and entertaining. From the moment you enter, you’ll appreciate the thoughtful layout, generous living spaces, and the convenience of a location close to everything. The main level offers a wonderful flow with living room, powder room, a separate formal dining room and a cozy family room with a fireplace — perfect for gathering, relaxing, or hosting family and friends. The spacious kitchen features a center island, pantry, and access to the deck, making it easy to enjoy indoor-outdoor living. Upstairs, you’ll find 4 bedrooms, including a beautiful primary suite with spacious walk-in closets, an additional ensuite bedroom, and two bedrooms connected by a Jack-and-Jill bathroom. The laundry room is also conveniently located on the upper level. The walk-out lower level provides even more flexibility with a large den, a 5th bedroom, full bathroom, utility room with water treatment system and furnace humidifier, plus unfinished storage space. Additional features include solar panels, EV charger, a backyard shed for extra storage, and a great outdoor space to relax and enjoy. Conveniently located just minutes from I-95, express lanes, shopping, grocery stores, dining, entertainment, and the casino, this home offers the perfect blend of space, comfort, and convenience. A beautiful place to call home in a prime Dumfries location!
Property Features
Property Type: Residential - Single Family
Basement: Yes
Basement: Interior Access, Outside Entrance, Poured Concrete, Rear Entrance, Sump Pump, Walkout Stairs, Windows
Cooling: Ceiling Fan(s), Central A/C, Zoned
Fireplaces: 1
Fuel Type: Natural Gas
Garage: 2
Heating: Forced Air
Home Style: Contemporary
Lot Size: 0.17 Acres
Roof Type: Shingle
Stories: 3.0
Taxes: $8,338
Year Built: 2019
Feature Descriptions
Additional Structures: Above Grade, Below Grade
Appliances: Built-In Microwave, Dishwasher, Disposal, Dryer, Oven - Self Cleaning, Oven - Wall, Refrigerator, Stainless Steel Appliances, Washer, Water Conditioner - Owned, Water Heater, Cooktop, Humidifier, Microwave
Days on Site: 26
Exterior: Vinyl Siding
Exterior: Lawn Sprinkler, Sidewalks, Exterior Lighting
Fireplace: Gas/Propane, Fireplace - Glass Doors, Mantel(s)
Flooring: Luxury Vinyl Plank, Ceramic Tile
HOA Fee: $130.00/Monthly
Interior: Bathroom - Stall Shower, Bathroom - Tub Shower, Bathroom - Soaking Tub, Breakfast Area, Ceiling Fan(s), Combination Dining/Living, Combination Kitchen/Living, Dining Area, Family Room Off Kitchen, Floor Plan - Open, Kitchen - Island, Kitchen - Gourmet, Pantry, Primary Bath(s), Recessed Lighting, Sprinkler System, Walk-in Closet(s), Water Treat System, Window Treatments
Lot Dimensions: 0.17 Acre(S)
Parking Features: Concrete Driveway
Parking Notes: 6 Total Parking Spaces
Rooms: Living Room, Dining Room, Primary Bedroom, Bedroom 2,Bedroom 3,Bedroom 4,Bedroom 5,Kitchen, Family Room, Den, Foyer, Laundry, Storage Room, Utility Room, Bathroom 2,Bathroom 3,Primary Bathroom, Full Bath, Half Bath
Sewer: Public Sewer
Special View Info: Trees/Woods
SQFT Above Finished: 3447
SQFT Below Finished: 1009
SQFT Total Finished: 4456
Structure Type: Detached
Total Garage/Parking Spaces: 6
Water: Public
Room Sizes
Primary Bedroom: 18 x 22 Level - Upper 1
Bedroom 2: 15 x 13 Level - Upper 1
Bathroom 2: 8 x 5 Level - Upper 1
Bedroom 3: 14 x 19 Level - Upper 1
Bathroom 3: 10 x 9 Level - Upper 1
Primary Bathroom: 14 x 14 Level - Upper 1
Bedroom 4: 13 x 12 Level - Upper 1
Laundry: 9 x 6 Level - Upper 1
Dining Room: 15 x 13 Level - Main
Family Room: 24 x 17 Level - Main
Kitchen: 22 x 13 Level - Main
Living Room: 18 x 13 Level - Main
Foyer: 6 x 5 Level - Main
Half Bath: 6 x 5 Level - Main
Bedroom 5: 13 x 11 Level - Lower 1
Den: 29 x 28 Level - Lower 1
Storage Room: 19 x 14 Level - Lower 1
Utility Room: 20 x 7 Level - Lower 1
Local Schools
High School: FOREST PARK
Middle School: POTOMAC SHORES
Elementary School: PATTIE
School District: PRINCE WILLIAM COUNTY PUBLIC SCHOOLS
Listed By / Shown By
Listed By
Agency Name: Nexthome Beltway Realty
Shown By
Agency Title: Massanutten Realty
Agency Phone: 540.289.6335

Estimate Your Payment
Estimated Payment
$ 5,426.74 per month $4,460.66 Principal & Interest $694.83 Property Tax $271.25 Homeowner's Insurance
16745 Mill Station Way | MLS# VAPW2130356
This single family home located at 16745 Mill Station Way, Dumfries, VA 22025 is currently listed for sale with an asking price of $930,000. This property was built in 2019 and has 5 bedrooms and 4 full and 1 partial baths with 4456 sq. ft. Mill Station Way is located in the COPPER MILL ESTATES subdivision within the PRINCE WILLIAM COUNTY PUBLIC SCHOOLS school district. Search COPPER MILL ESTATES real estate on www.massanuttenrealty.com today.