
BEDS5
BATHS3 full 1 partial
SQUARE FEET5,064
MLS#VAPW2131378
STATUSACTIVE
PROPERTY TYPEResidential - Single Family
SUBDIVISIONPOWELLS LANDING
SCHOOLPRINCE WILLIAM COUNTY PUBLIC SCHOOLS
Property Description
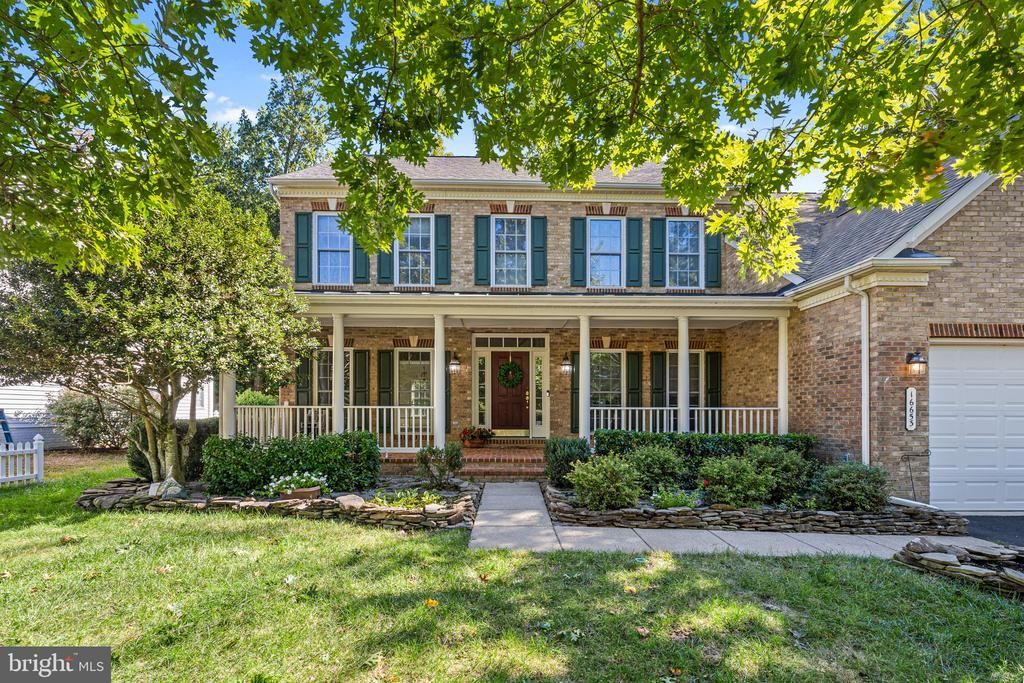
Welcome to 16653 Radcliffe Ln, a beautifully maintained brick-front home in the desirable Powell’s Landing community. Situated on a private, beautifully landscaped lot backing to trees, this spacious home offers exceptional living space across three finished levels, a two-car garage, and a versatile floor plan designed for both everyday living and entertaining. The upper level features a spacious primary suite with a gas fireplace, custom built-ins, and two walk-in closets. The en-suite primary bathroom offers a soaking tub, walk-in shower, and dual vanities. Three additional bedrooms and a full hall bathroom complete the upper level. The main level welcomes you with an impressive two-story foyer and features a private office with custom built-ins, formal living and dining rooms, and a spacious family room with a gas fireplace. The well-appointed kitchen offers granite countertops, cooktop, two wall ovens, built-in microwave (2026), dishwasher (2026), disposal, refrigerator with ice maker, and pantry storage. The adjacent breakfast nook provides direct access to the deck, creating an easy flow for outdoor dining and entertaining. A convenient laundry room and half bathroom are also located on the main level. The fully finished lower level provides exceptional additional living space, including a recreation room, fifth bedroom, full bathroom, workshop, utility room with storage, and additional storage closet. The wet bar features granite countertops, sink, refrigerator, and abundant cabinetry. Walk-up stairs provide convenient direct access to the backyard. Outside, enjoy a private, tree-lined setting surrounded by mature landscaping, featuring a spacious two-level Trex deck and patio. The oversized two-car garage offers built-in shelving for added storage and functionality, while an underground sprinkler system provides convenient irrigation for both the front and backyard. Major updates include newer HVAC systems, roof replaced in 2020, water heater replaced in 2022, driveway resealed in 2023, and garage door replaced in 2025. Powell’s Landing offers convenient access to I-95, Route 1, VRE, shopping, dining, parks, and major commuter routes. Residents are just minutes from Potomac Mills, Stonebridge at Potomac Town Center, Leesylvania State Park, and the Neabsco Creek Boardwalk, with convenient access to Quantico. The Powell’s Landing Community Association provides a variety of amenities to include a community pool, clubhouse, tennis courts, basketball court, tot lots/playgrounds, walking/jogging areas, and common grounds. HOA services can include common-area maintenance, management, trash service, snow removal, and maintenance of community amenities. Do not miss this opportunity to call this place home!
Property Features
Property Type: Residential - Single Family
Basement: Yes
Basement: Walkout Stairs
Cooling: Central A/C
Fireplaces: 2
Fuel Type: Natural Gas
Garage: 2
Heating: Central
Home Style: Colonial
Lot Size: 0.25 Acres
Roof Type: Architectural Shingle
Stories: 3.0
Taxes: $7,577
Year Built: 2004
Feature Descriptions
Additional Structures: Above Grade, Below Grade
Appliances: Built-In Microwave, Cooktop, Dishwasher, Disposal, Dryer, Oven - Double, Washer, Water Heater
Community Amenities: Club House, Common Grounds, Pool - Outdoor, Tennis Courts, Tot Lots/Playground, Recreational Center
Days on Site: 23
Exterior: Brick, Combination, Vinyl Siding
Exterior: Gutter System, Underground Lawn Sprinkler
Fireplace: Gas/Propane
Flooring: Carpet, Hardwood
HOA Fee: $130.00/Monthly
Interior: Attic, Bathroom - Soaking Tub, Carpet, Ceiling Fan(s), Family Room Off Kitchen, Formal/Separate Dining Room, Kitchen - Gourmet, Kitchen - Island, Pantry, Primary Bath(s), Recessed Lighting, Upgraded Countertops, Walk-in Closet(s), Wet/Dry Bar, Wood Floors
Lot: Backs to Trees
Lot Dimensions: 0.25 Acre(S)
Parking Features: Asphalt Driveway
Parking Notes: 4 Total Parking Spaces
Pet Restrictions: No Pet Restrictions
Rooms: Living Room, Dining Room, Kitchen, Family Room, Breakfast Room, Laundry, Office, Recreation Room, Storage Room, Utility Room, Workshop
Sewer: Public Sewer
Special View Info: Trees/Woods
SQFT Above Finished: 3304
SQFT Below Finished: 1760
SQFT Total Finished: 5064
Structure Type: Detached
Total Garage/Parking Spaces: 4
Water: Public
Local Schools
High School: POTOMAC
Middle School: POTOMAC
Elementary School: LEESYLVANIA
School District: PRINCE WILLIAM COUNTY PUBLIC SCHOOLS
Listed By / Shown By
Listed By
Agency Name: Samson Properties
Shown By
Agency Title: Massanutten Realty
Agency Phone: 540.289.6335

Estimate Your Payment
Estimated Payment
$ 5,159.80 per month $4,268.80 Principal & Interest $631.42 Property Tax $259.58 Homeowner's Insurance
16653 Radcliffe Lane | MLS# VAPW2131378
This single family home located at 16653 Radcliffe Lane, Woodbridge, VA 22191 is currently listed for sale with an asking price of $889,999. This property was built in 2004 and has 5 bedrooms and 3 full and 1 partial baths with 5064 sq. ft. Radcliffe Lane is located in the POWELLS LANDING subdivision within the PRINCE WILLIAM COUNTY PUBLIC SCHOOLS school district. Search POWELLS LANDING real estate on www.massanuttenrealty.com today.