
BEDS3
BATHS3 full 1 partial
SQUARE FEET2,424
MLS#VAFX2349632
STATUSACTIVE
PROPERTY TYPERental - Townhouse
SUBDIVISIONRESTON
SCHOOLFAIRFAX COUNTY PUBLIC SCHOOLS
Property Description
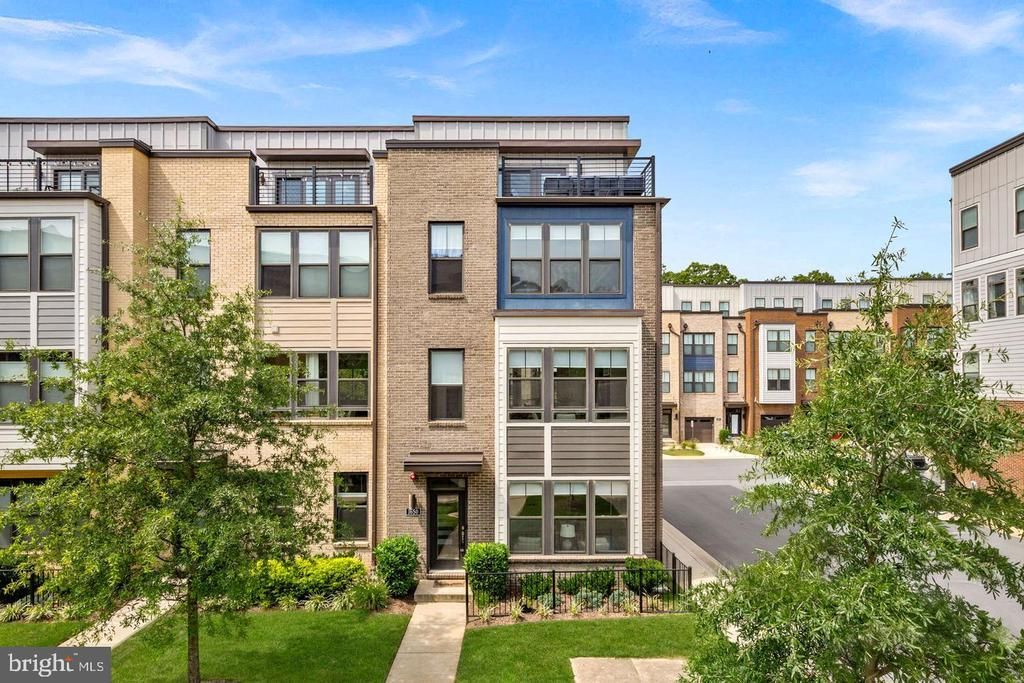
This end unit townhome is just six years young and freshly painted throughout. You are one mile from the Wiehle Reston Metro, two miles from Reston Town Center, and five miles from Dulles International Airport. You also have full access to everything the Reston Association offers, including lake privileges, 50 miles of nature trails, 15 pools, tennis and pickleball courts, and so much more. A beautiful entry welcomes you into a light filled flex space, customizable for whatever you need, whether that is a home office, exercise studio, or lounge. Surrounded by windows overlooking the lush courtyard, where all of the landscaping is taken care of for you, this level also offers direct access to the two car garage and additional two car driveway. The main level is beautifully appointed with a bright, open concept layout. The spacious living room centers on a fireplace and extends effortlessly to a private deck, made for morning coffee or evening entertaining. At the heart of it all, a chef caliber kitchen commands attention with a waterfall edge quartz island, custom cabinetry, a designer tile backsplash, stainless steel appliances, double wall ovens, two pantries, and gas cooking. This kitchen is built to impress as much as it is built to cook in. A lovely dining room and a convenient yet private powder room complete the level. Retreat to the third floor, where the primary suite offers a true escape: a spacious walk in closet and a spa inspired ensuite bath with a dual vanity, dark wood cabinetry, and an oversized frameless glass shower. Down the hall, a second bedroom offers its own full bath and walk in closet, and the laundry is conveniently located on this level too. At the top of the home, the versatile fourth level offers a third bedroom with its own full bath and walk in closet, plus a bonus flex space ideal for a media room or additional recreation space. From here, step out to the crown jewel of the residence: a rooftop terrace made for sunset cocktails and entertaining under the stars. Outdoor living continues beyond your door. The home sits adjacent to the Reston Blue Trail, with the Tall Oaks swimming pool just across the street. Available for immediate move-in.
Property Features
Property Type: Rental - Townhouse
Cooling: Central A/C
Fireplaces: 1
Fuel Type: Natural Gas
Garage: 2 car attached
Heating: Forced Air
Home Style: Contemporary
Lot Size: 0.05 Acres
Stories: 4.0
Year Built: 2020
Feature Descriptions
Additional Structures: Above Grade, Below Grade
Appliances: Built-In Microwave, Cooktop, Dishwasher, Disposal, Dryer, Icemaker, Oven - Double, Oven - Wall, Range Hood, Refrigerator, Stainless Steel Appliances, Washer - Front Loading, Water Heater
Community Amenities: Basketball Courts, Club House, Common Grounds, Community Center, Jog/Walk Path, Other, Pool - Outdoor, Recreational Center, Swimming Pool, Tennis Courts, Tot Lots/Playground, Water/Lake Privileges
Exterior: Concrete, Masonry
Exterior: Roof Deck, Sidewalks, Street Lights
Fireplace: Electric, Fireplace - Glass Doors
Interior: Bathroom - Walk-In Shower, Bathroom - Tub Shower, Breakfast Area, Carpet, Combination Dining/Living, Combination Kitchen/Living, Combination Kitchen/Dining, Family Room Off Kitchen, Floor Plan - Open, Kitchen - Gourmet, Kitchen - Island, Pantry, Primary Bath(s), Recessed Lighting, Upgraded Countertops, Walk-in Closet(s), Window Treatments
Location: Corner Lot/Unit
Lot: Corner, Front Yard
Lot Dimensions: 0.05 Acre(S)
Pet Restrictions: Case by Case Basis, Dogs OK
Rent Includes: Common Area Maintenance, HOA/Condo Fee, Lawn Service, Trash Removal
Rooms: Living Room, Dining Room, Primary Bedroom, Bedroom 2,Bedroom 3,Kitchen, Laundry, Office, Recreation Room, Primary Bathroom, Full Bath
Sewer: Public Sewer
Special View Info: Courtyard
SQFT Above Finished: 2424
SQFT Total Finished: 2424
Structure Type: End of Row/Townhouse
Total Garage/Parking Spaces: 4
Utilities: Cable TV Available, Electric Available, Natural Gas Available, Sewer Available, Water Available
Water: Public
Local Schools
High School: SOUTH LAKES
Middle School: HUGHES
Elementary School: FOREST EDGE
School District: FAIRFAX COUNTY PUBLIC SCHOOLS
Listed By / Shown By
Listed By
Agency Name: Pearson Smith Realty, LLC
Shown By
Agency Title: Massanutten Realty
Agency Phone: 540.289.6335

1650 Bandit Loop | MLS# VAFX2349632
This property located at 1650 Bandit Loop , Reston, VA 20190 is currently listed for rent with an asking price of $4,000 / Monthly. Bandit Loop is located within the FAIRFAX COUNTY PUBLIC SCHOOLS school district. Search Reston real estate on www.massanuttenrealty.com today.