
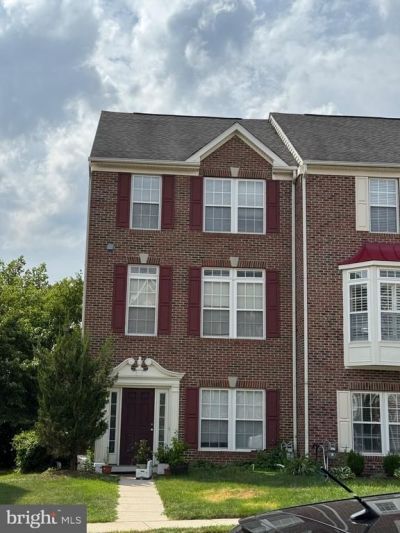
BEDS4
BATHS3 full 1 partial
SQUARE FEET2,124
MLS#VAPW2126954
STATUSACTIVE
PROPERTY TYPERental - Townhouse
SUBDIVISIONPORT POTOMAC
SCHOOLPRINCE WILLIAM COUNTY PUBLIC SCHOOLS
Property Description
THE SUNNY IMMACULATE END UNIT HAS 4BR & 3.5BA.UPGRADES THROUGHOUT INCL MOLDING AND LIGHTING PCKGS, HUGE MASTER BEDROOM W/CATHEDRAL CEILING & WALK IN CLOSET. MASTER BATH W/SEPARATE SHOWER/SOAKING TUB. AMAZING GOURMET KITCHEN W/HARDWOOD FLOORS/CHERRY CABS, LARGE REC ROOM W/GAS FIREPLACE-4TH BR ON 1ST FLOOR. 2 CAR DETACHED GARAGE. Brand new carpet! CLOSE TO FT. BELVOIR, QUANTICO, I95 & VRE. GOOD CREDIT 650+. & NO PETS
Property Features
Property Type: Rental - Townhouse
Basement: Yes
Basement: Front Entrance, Outside Entrance, Rear Entrance, Daylight, Full, Fully Finished, Improved, Walkout Level, Windows
Cooling: Ceiling Fan(s), Central A/C
Fireplaces: 1
Fuel Type: Natural Gas
Garage: 2
Heating: Forced Air
Home Style: Colonial
Lot Size: 0.08 Acres
Stories: 3.0
Year Built: 2005
Feature Descriptions
Additional Structures: Above Grade, Below Grade
Appliances: Dishwasher, Disposal, Dryer, Icemaker, Microwave, Oven/Range - Gas, Refrigerator, Washer
Community Amenities: Community Center, Tot Lots/Playground, Basketball Courts, Pool - Outdoor, Tennis Courts
Days on Site: 24
Exterior: Combination, Brick, Brick Front
HOA Fee: $0.00/Monthly
Interior: Kitchen - Country, Kitchen - Island, Kitchen - Table Space, Combination Dining/Living, Entry Level Bedroom, Upgraded Countertops, Primary Bath(s), Wood Floors
Lot Dimensions: 0.08 Acre(S)
Rooms: Living Room, Dining Room, Primary Bedroom, Bedroom 2,Bedroom 3,Bedroom 4,Kitchen, Game Room
Sewer: Public Sewer
SQFT Above Finished: 1440
SQFT Below Finished: 684
SQFT Total Finished: 2124
Structure Type: End of Row/Townhouse
Total Garage/Parking Spaces: 2
Water: Public
Room Sizes
Bedroom 4: 10 x 12 Level - Lower 1
Living Room: 13 x 13 Level - Main
Bedroom 3: 9 x 10 Level - Upper 1
Kitchen: 19 x 13 Level - Main
Primary Bedroom: 13 x 13 Level - Upper 1
Game Room: 13 x 19 Level - Lower 1
Dining Room: 16 x 9 Level - Main
Bedroom 2: 10 x 10 Level - Upper 1
Local Schools
High School: POTOMAC
School District: PRINCE WILLIAM COUNTY PUBLIC SCHOOLS
Listed By / Shown By
Listed By
Agency Name: W Realty & Services, Inc.
Shown By
Agency Title: Massanutten Realty
Agency Phone: 540.289.6335

16410 Steerage Circle | MLS# VAPW2126954
This property located at 16410 Steerage Circle, Woodbridge, VA 22191 is currently listed for rent with an asking price of $2,600 / Monthly. Steerage Circle is located within the PRINCE WILLIAM COUNTY PUBLIC SCHOOLS school district. Search Woodbridge real estate on www.massanuttenrealty.com today.