
BEDS3
BATHS2 full 1 partial
SQUARE FEET1,608
MLS#VAFX2339192
STATUSACTIVE
PROPERTY TYPERental - Townhouse
SUBDIVISIONTALL OAKS
SCHOOLFAIRFAX COUNTY PUBLIC SCHOOLS
Property Description
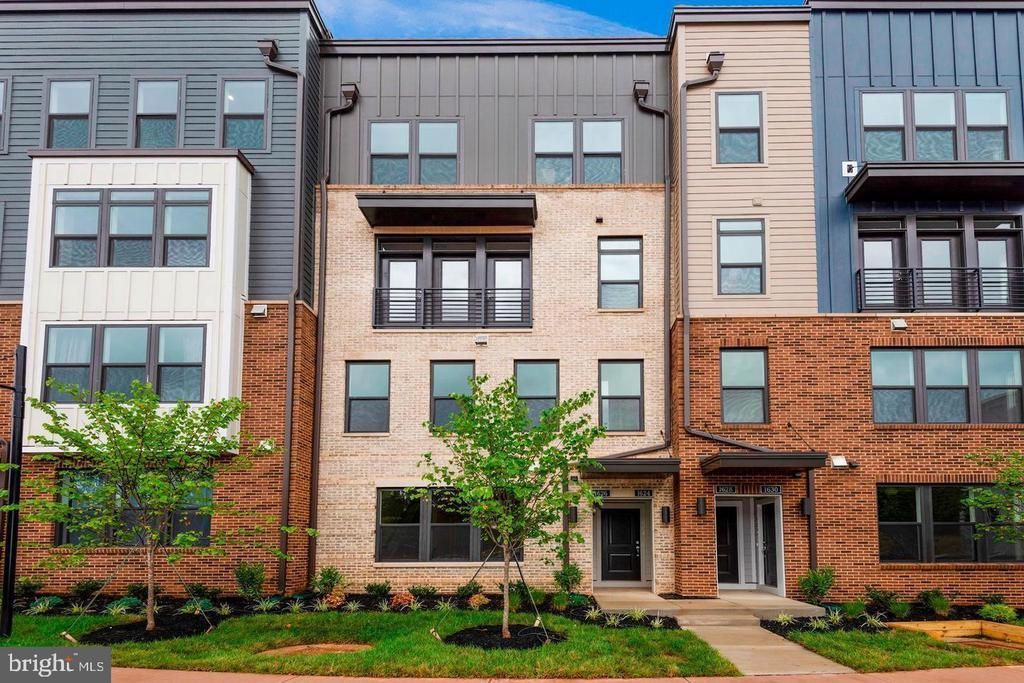
WHAT A GREAT VALUE!!! FOR RENT: GORGEOUS 3BR/2.5BA/2-level TOWNHOME CONDO WITH 1-CAR GARAGE. Available 10/1/2026. Built by Stanley Martin with urban maintenance-free architecture in the strategic Reston. Open floor plan and Gourmet Kitchen with all Frigidaire stainless steel appliances (including Double Oven, 3-door Refrigerator, Ceramic Cooktop, Microwave, Dishwasher), large Carrara Marmi Quartz countertops, tall Tahoe Maple cabinets, Snow White tile backsplash. Modern living with brand new finishes, 9-foot ceiling, and recessed lights. Spacious Master Bedroom Suite with 2 Walk-in-Closets, double vanities, and modern shower with clean glass doors. Balcony off 2nd bedroom. Stacked washer dryer at Bedroom level. Very convenient access through underground passage to Tall Oaks Pool (part of Reston Association). Minutes to Wiehle-Reston Metro Station (Bus stop in front of the community), W&OD Trail, Lake Anne, and Reston Town Center, shopping, restaurants, community events. Enjoy Reston parks, outdoor fitness stations, public art spaces, an outdoor amphitheater, and future retail and nearby lakes and trails! Sorry, no smoking, no pets, no exceptions. Prefer 2+ year lease. Annual rent adjustment after 1 year. Min income: $102k. Max 2 incomes. Ask agent for application. Application fee: $65/adult. Future lease extension/change: $100. Unfurnished rent. Pictures prior to current tenants. Some pictures are virtually staged.
Property Features
Property Type: Rental - Townhouse
Cooling: Central A/C
Fuel Type: Electric
Garage: 1 car attached
Heating: Forced Air
Home Style: Contemporary
Lot Size: 0.00 Acre(S)
Stories: 2.0
Year Built: 2020
Feature Descriptions
Additional Structures: Above Grade
Appliances: Cooktop, Dishwasher, Disposal, Dryer, Exhaust Fan, Microwave, Oven - Double, Oven - Wall, Refrigerator, Stainless Steel Appliances, Washer, Water Heater
Condo/Coop Fee: $0.00/Monthly
Exterior: Brick Front, HardiPlank Type
Flooring: Wood, Carpet, Ceramic Tile
Interior: Breakfast Area, Dining Area, Floor Plan - Open, Kitchen - Eat-In, Kitchen - Gourmet, Kitchen - Island, Upgraded Countertops, Walk-in Closet(s)
Lot Dimensions: 0.00 Acre(S)
Parking Features: Attached Garage, Driveway, Asphalt Driveway
Rent Includes: Common Area Maintenance, Grounds Maintenance, HOA/Condo Fee, Sewer, Taxes, Water
Rooms: Dining Room, Primary Bedroom, Bedroom 2,Bedroom 3,Kitchen, Family Room, Laundry, Bathroom 2,Primary Bathroom
Sewer: Public Sewer
SQFT Above Finished: 1608
SQFT Total Finished: 1608
Structure Type: Interior Row/Townhouse
Total Garage/Parking Spaces: 2
Water: Public
Windows: Double Pane
Room Sizes
Primary Bedroom: 15 x 17 Level - Upper 1
Bedroom 2: 11 x 12 Level - Upper 1
Bedroom 3: 11 x 9 Level - Upper 1
Family Room: 15 x 11 Level - Main
Dining Room: 11 x 6 Level - Main
Kitchen: 15 x 13 Level - Main
Local Schools
High School: SOUTH LAKES
Middle School: HUGHES
Elementary School: FOREST EDGE
School District: FAIRFAX COUNTY PUBLIC SCHOOLS
Listed By / Shown By
Listed By
Agency Name: EXP Realty, LLC
Shown By
Agency Title: Massanutten Realty
Agency Phone: 540.289.6335

1626 Bandit Loop | MLS# VAFX2339192
This property located at 1626 Bandit Loop, Reston, VA 20190 is currently listed for rent with an asking price of $3,400 / Monthly. Bandit Loop is located within the FAIRFAX COUNTY PUBLIC SCHOOLS school district. Search Reston real estate on www.massanuttenrealty.com today.