
BEDS3
BATHS2 full
SQUARE FEET2,232
MLS#VARO2003286
STATUSACTIVE
PROPERTY TYPEResidential - Single Family
SCHOOLROCKINGHAM COUNTY PUBLIC SCHOOLS
Property Description
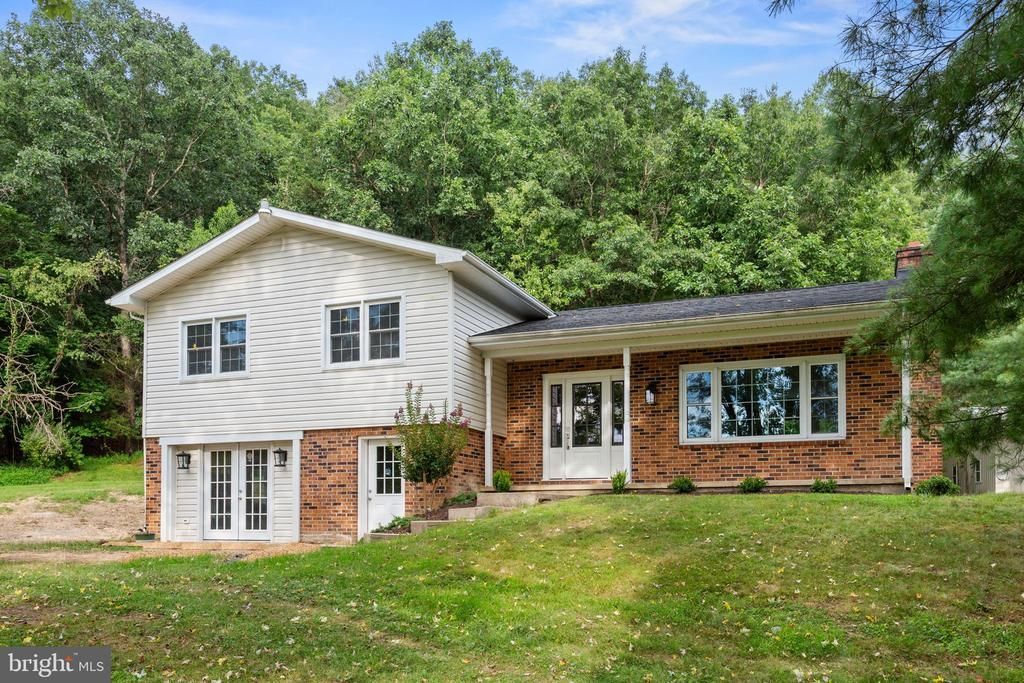
Tastefully renovated and nestled on 2.3 scenic acres in the northwestern corner of Rockingham County, this inviting Shenandoah Valley home offers the perfect blend of peaceful country living with ocassional wildlife passing through. Featuring an open floor plan that is highlighted by a cozy gas fireplace and an updated kitchen with granite countertops, modern cabinetry, and appliances. Fireplace can be easily converted to wood burning. The lower level offers a spacious family room with walkout access to the rear patio, a versatile den or home office, and a large laundry room. Upstairs, the owner's suite includes a private full bath and direct access to a new deck—an ideal place to enjoy the surrounding natural beauty. Two additional bedrooms and a second full bath complete the upper level. Outside, you'll find exceptional space for hobbies, storage, or equipment with a detached garage/workshop with electric, a pole shed with electric, and a large storage building with an attached single carport with electric. Conveniently located near Bryce Resort, fishing lakes and streams, and just 7 miles from the Town of Broadway, where you'll enjoy local dining, shopping, parks, festivals, and more. NO DRIVE-BYS. MUST HAVE AN APPOINTMENT.
Property Features
Property Type: Residential - Single Family
Basement: Yes
Basement: Connecting Stairway, Fully Finished, Heated, Interior Access, Outside Entrance, Sump Pump, Windows, Walkout Level
Cooling: Heat Pump(s), Ductless/Mini-Split
Fireplaces: 1
Fuel Type: Electric
Garage: 1
Heating: Heat Pump(s)
Home Style: Split Level
Lot Size: 2.30 Acres
Roof Type: Architectural Shingle
Stories: 3.0
Taxes: $1,887
Year Built: 1975
Feature Descriptions
Additional Structures: Above Grade, Below Grade
Appliances: Dishwasher, Microwave, Oven/Range - Electric, Refrigerator, Stainless Steel Appliances, Washer/Dryer Hookups Only, Water Conditioner - Owned
Days on Site: 67
Exterior: Frame
Exterior: Outbuilding(s)
Fireplace: Gas/Propane
Flooring: Carpet, Luxury Vinyl Plank
Interior: Kitchen - Island, Bathroom - Tub Shower, Carpet, Dining Area, Floor Plan - Open, Recessed Lighting, Ceiling Fan(s), Upgraded Countertops
Lot: Backs to Trees, Front Yard, Landscaping, Rear Yard
Lot Dimensions: 2.30 Acre(S)
Parking Features: Gravel Driveway
Parking Notes: 1 Total Parking Spaces
Sewer: Septic Exists
Special View Info: Mountain
SQFT Above Finished: 1416
SQFT Below Finished: 816
SQFT Total Finished: 2232
Structure Type: Detached
Total Garage/Parking Spaces: 1
Water: Well
Windows: Double Hung, Insulated
Local Schools
High School: BROADWAY
Middle School: J. FRANK HILLYARD
Elementary School: FULKS RUN
School District: ROCKINGHAM COUNTY PUBLIC SCHOOLS
Listed By / Shown By
Listed By
Agency Name: Kline May Realty
Shown By
Agency Title: Massanutten Realty
Agency Phone: 540.289.6335

Estimate Your Payment
Estimated Payment
$ 2,187.39 per month $1,913.77 Principal & Interest $157.25 Property Tax $116.38 Homeowner's Insurance
16148 Runions Creek Road | MLS# VARO2003286
This single family home located at 16148 Runions Creek Road, Timberville, VA 22853 is currently listed for sale with an asking price of $399,000. This property was built in 1975 and has 3 bedrooms and 2 full baths with 2232 sq. ft. Runions Creek Road is located within the ROCKINGHAM COUNTY PUBLIC SCHOOLS school district. Search Timberville real estate on www.massanuttenrealty.com today.