
BEDS3
BATHS3 full 1 partial
SQUARE FEET2,780
MLS#VARO2003432
STATUSACTIVE
PROPERTY TYPEResidential - Single Family
SCHOOLROCKINGHAM COUNTY PUBLIC SCHOOLS
Property Description
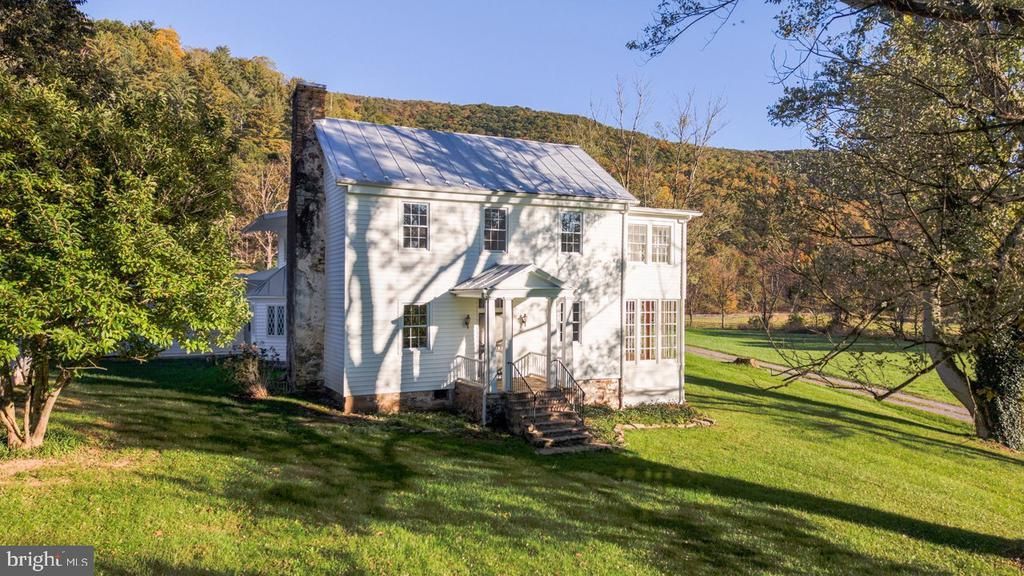
Mountain views, morning light, and generations of history welcome you to this 1852 home, held by the same family since itsconstruction. Built by the owners' ancestors with materials from the Valley and the property itself, its history lives on in the original kitchen walls,beautifully refinished floors (most are original), and the original solid wood and screen door at the front entry. The front steps repurposed from theproperty's outdoor bake oven tell another story. The warm, updated kitchen features cabinets crafted from locally reclaimed wood, while a sunroom withfloor-to-ceiling windows frames the surrounding mountains. Savor slow mornings and peaceful evenings on the expansive 440-square-foot porch. Freshpaint throughout compliments the home's enduring character. The addition offers a mudroom and living area, alongside a two-car garage. The roof hasbeen freshly painted, and new double entry doors lead from the screened porch into the home. The original springhouse invites imagination andrestoration as a potential guest retreat. Just 15 minutes to Broadway or go the other direction to enjoy Hardy County's charm. This storied setting isready for its next chapter: move-in ready, with room to make it yours.
Property Features
Property Type: Residential - Single Family
Basement: Yes
Cooling: None
Fireplaces: 2
Fuel Type: Oil
Garage: 2
Heating: 90% Forced Air, Baseboard - Electric
Home Style: Farmhouse/National Folk, Federal
Lot Size: 1.54 Acres
Roof Type: Metal
Stories: 2.0
Taxes: $1,641
Year Built: 1852
Feature Descriptions
Additional Structures: Above Grade, Below Grade
Appliances: Cooktop, Dishwasher, Disposal, Dryer, Oven - Single, Refrigerator, Washer, Washer/Dryer Stacked, Water Heater
Days on Site: 6
Exterior: Vinyl Siding
Exterior: Extensive Hardscape, Outbuilding(s)
Fireplace: Gas/Propane
Flooring: Carpet, Ceramic Tile, Hardwood, Solid Hardwood
Interior: Attic, Bathroom - Jetted Tub, Bathroom - Walk-In Shower, Breakfast Area, Carpet, Curved Staircase, Dining Area, Family Room Off Kitchen, Formal/Separate Dining Room, Kitchen - Eat-In, Kitchen - Island, Primary Bath(s), Wood Floors
Location: Rural
Lot: Front Yard, Landscaping, No Thru Street, Rural, Road Frontage, Rear Yard, SideYard(s)
Lot Dimensions: 1.54 Acre(S)
Number of Rooms: 8
Parking Notes: 2 Total Parking Spaces
Sewer: On Site Septic
Special View Info: Mountain
SQFT Above Finished: 2780
SQFT Total Finished: 2780
Structure Type: Detached
Total Garage/Parking Spaces: 2
Water: Well
Local Schools
High School: BROADWAY
Middle School: J. FRANK HILLYARD
Elementary School: FULKS RUN
School District: ROCKINGHAM COUNTY PUBLIC SCHOOLS
Listed By / Shown By
Listed By
Agency Name: Nest Realty Harrisonburg
Shown By
Agency Title: Massanutten Realty
Agency Phone: 540.289.6335

Estimate Your Payment
Estimated Payment
$ 2,166.89 per month $1,913.77 Principal & Interest $136.75 Property Tax $116.38 Homeowner's Insurance
16090 Brocks Gap Road | MLS# VARO2003432
This single family home located at 16090 Brocks Gap Road, Fulks Run, VA 22830 is currently listed for sale with an asking price of $399,000. This property was built in 1852 and has 3 bedrooms and 3 full and 1 partial baths with 2780 sq. ft. Brocks Gap Road is located within the ROCKINGHAM COUNTY PUBLIC SCHOOLS school district. Search Fulks Run real estate on www.massanuttenrealty.com today.