
BEDS5
BATHS3 full 1 partial
SQUARE FEET3,722
MLS#VAPW2128356
STATUSACTIVE
PROPERTY TYPEResidential - Single Family
SUBDIVISIONNEWPORT
SCHOOLPRINCE WILLIAM COUNTY PUBLIC SCHOOLS
Property Description
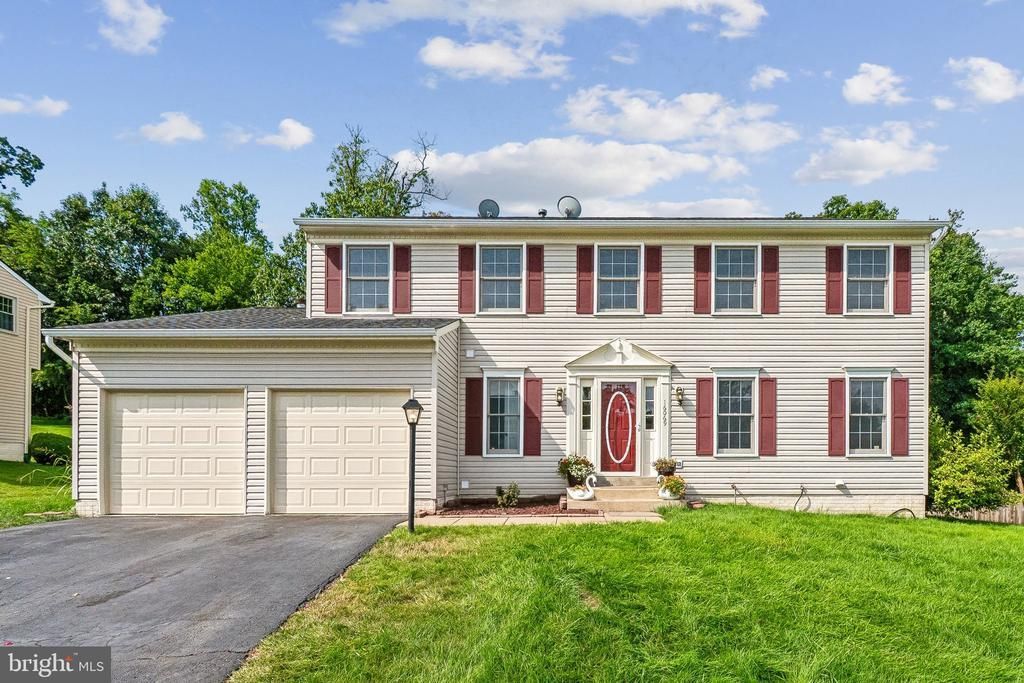
Beautifully updated and spacious 5-bedroom, 3.5-bath home in the heart of Woodbridge, offering the perfect blend of modern upgrades, functional space, and everyday comfort. The main level features a stunning modern kitchen with quartz countertops, updated cabinetry, a large center island, and stainless steel appliances, seamlessly connected to a formal dining room and elegant living room ideal for entertaining. A warm and inviting family room with a fireplace completes the main level, creating the perfect gathering space. Upstairs offers generously sized bedrooms, while the fully finished basement expands the living space with brand-new LVP flooring, a private bedroom, and an updated full bathroom—perfect for guests, in-laws, or a private office suite. Step outside to a huge deck overlooking a large, private backyard, offering exceptional space for entertaining, relaxing, or enjoying outdoor living in a peaceful setting. Major upgrades include a newer roof, newer HVAC system, newer water heater, and a sprinkler system, providing comfort, efficiency, and peace of mind. Ideally located with easy access to I-95, Route 1, and other major commuter routes, and just minutes from shopping centers, restaurants, and everyday conveniences. This home is also within walking distance to the waterfront boardwalk and close to beautiful Leesylvania State Park, where residents can enjoy scenic trails, water views, and outdoor recreation. This exceptional home delivers space, style, and an unbeatable location all in one.
Property Features
Property Type: Residential - Single Family
Basement: Yes
Basement: Connecting Stairway, Full, Space For Rooms, Unfinished
Cooling: Ceiling Fan(s), Central A/C
Fireplaces: 1
Fuel Type: Natural Gas
Garage: 2
Heating: Forced Air
Home Style: Colonial
Lot Size: 0.28 Acres
Stories: 3.0
Taxes: $6,115
Year Built: 2000
Feature Descriptions
Additional Structures: Above Grade, Below Grade
Appliances: Washer/Dryer Hookups Only, Dishwasher, Disposal, Exhaust Fan, Icemaker, Microwave, Oven/Range - Electric, Refrigerator
Days on Site: 8
Exterior: Vinyl Siding
Fireplace: Mantel(s), Screen
HOA Fee: $204.00/Quarterly
Interior: Kitchen - Island, Kitchen - Table Space, Dining Area, Primary Bath(s), Window Treatments, Wood Floors, WhirlPool/HotTub, Floor Plan - Traditional
Lot Dimensions: 0.28 Acre(S)
Parking Notes: 2 Total Parking Spaces
Rooms: Living Room, Dining Room, Primary Bedroom, Bedroom 2,Bedroom 3,Bedroom 4,Kitchen, Family Room, Foyer, Laundry, Utility Room
Sewer: Public Sewer
SQFT Above Finished: 2546
SQFT Below Finished: 1176
SQFT Total Finished: 3722
Structure Type: Detached
Total Garage/Parking Spaces: 2
Water: Public
Windows: Bay/Bow, Double Pane, Screens
Room Sizes
Family Room: 19 x 14 Level - Main
Bedroom 4: 12 x 10 Level - Upper 1
Bedroom 2: 15 x 13 Level - Upper 1
Foyer: 14 x 11 Level - Main
Living Room: 15 x 13 Level - Main
Dining Room: 16 x 11 Level - Main
Primary Bedroom: 18 x 15 Level - Upper 1
Bedroom 3: 12 x 11 Level - Upper 1
Kitchen: 21 x 13 Level - Main
Local Schools
School District: PRINCE WILLIAM COUNTY PUBLIC SCHOOLS
Listed By / Shown By
Listed By
Agency Name: RE/MAX Galaxy
Shown By
Agency Title: Massanutten Realty
Agency Phone: 540.289.6335

Estimate Your Payment
Estimated Payment
$ 4,197.93 per month $3,476.91 Principal & Interest $509.58 Property Tax $211.43 Homeowner's Insurance
16069 Olmstead Lane | MLS# VAPW2128356
This single family home located at 16069 Olmstead Lane, Woodbridge, VA 22191 is currently listed for sale with an asking price of $724,900. This property was built in 2000 and has 5 bedrooms and 3 full and 1 partial baths with 3722 sq. ft. Olmstead Lane is located in the NEWPORT subdivision within the PRINCE WILLIAM COUNTY PUBLIC SCHOOLS school district. Search NEWPORT real estate on www.massanuttenrealty.com today.