
BEDS4
BATHS4 full 1 partial
SQUARE FEET3,326
MLS#VAFX2334080
STATUSACTIVE
PROPERTY TYPEResidential - Single Family
SUBDIVISIONBLUFFS OF WOLF TRAP
SCHOOLFAIRFAX COUNTY PUBLIC SCHOOLS
Property Description
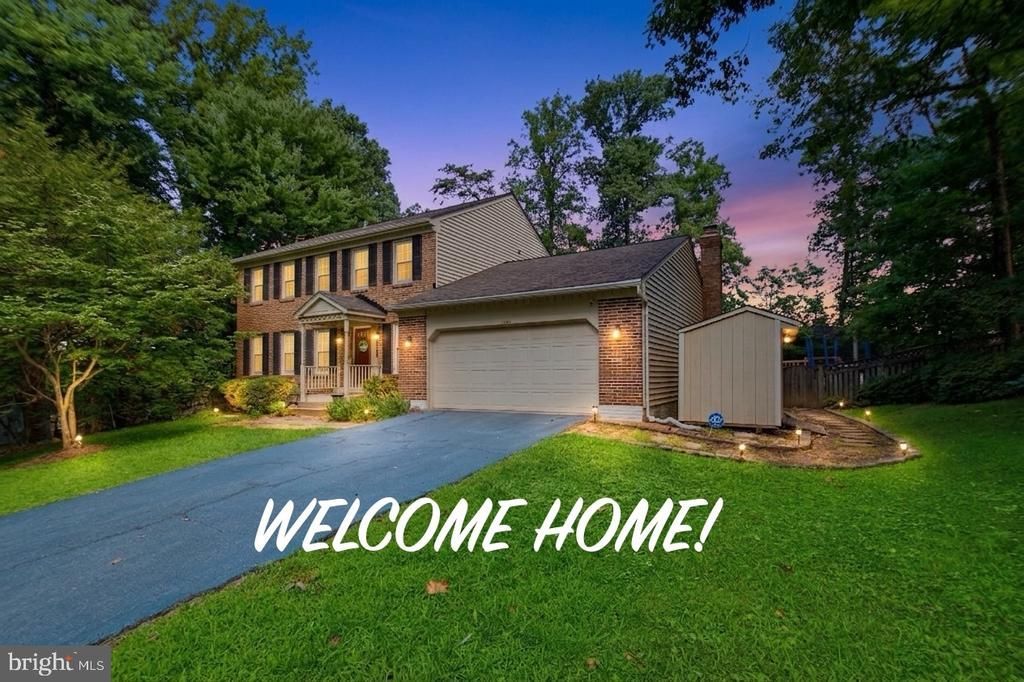
Welcome to 1606 Montmorency Drive, a beautifully updated and meticulously maintained Colonial nestled along a peaceful, tree-lined street in the sought-after Bluffs of Wolf Trap community. Offering 4 bedrooms, 4.5 bathrooms, and approximately 3,326 square feet of finished living space, this impressive home combines timeless character with extensive modern updates in an exceptional Vienna location. Step inside to a bright and welcoming main level featuring newer engineered wood flooring, updated light fixtures and ceiling fans, and thoughtfully refreshed spaces throughout. The beautifully updated gourmet kitchen serves as the heart of the home, featuring granite countertops, professionally refinished cabinetry, a newer backsplash (2025), and stainless steel appliances, including a refrigerator (2023), dishwasher (2023), cooking range (2024), and microwave (2024). A spacious center island provides additional workspace and seating, while the sun-filled breakfast area flows effortlessly into the inviting family room with a fireplace—creating a warm and comfortable setting for everyday living and entertaining. A convenient mudroom adds to the functionality of the main level. Upstairs, the spacious primary suite offers a relaxing retreat with generous closet space and a tastefully renovated en-suite bathroom. All bathrooms throughout the home have been beautifully renovated, including a brand-new Jack-and-Jill bathroom. The additional bedrooms provide comfortable and versatile living space, finished attic space. The fully finished lower level expands the home's living and entertaining options with newer engineered wood flooring, a new wet bar, a spacious recreation area, flexible guest or home-office space, and additional storage. Whether hosting friends and family, working from home, or simply relaxing, this level offers plenty of room to accommodate a variety of needs. Outdoor living is equally appealing. An expansive deck overlooks the beautifully landscaped backyard, providing a peaceful setting for outdoor dining, entertaining, weekend gatherings, or simply unwinding at the end of the day. Ideally situated near Tysons Corner, downtown Vienna, Wolf Trap, and the Silver Line Metro, the home offers convenient access to shopping, dining, entertainment, and major commuter routes while maintaining the tranquility of an established residential neighborhood. Beautifully renovated, thoughtfully maintained, and ideally located, 1606 Montmorency Drive offers an exceptional combination of space, comfort, style, and convenience. Schedule your private tour today and experience everything this remarkable Vienna home has to offer.
Property Features
Property Type: Residential - Single Family
Basement: Fully Finished, Full, Heated
Basement: Yes
Cooling: Central A/C
Fireplaces: 1
Fuel Type: Electric
Garage: 2
Heating: Heat Pump(s)
Home Style: Colonial
Lot Size: 0.40 Acres
Roof Type: Shingle, Composite
Stories: 3.0
Taxes: $10,740
Year Built: 1984
Feature Descriptions
Additional Structures: Above Grade, Below Grade
Appliances: Built-In Microwave, Dishwasher, Dryer, Cooktop - Down Draft, Oven/Range - Electric, Refrigerator, Stainless Steel Appliances, Water Heater
Days on Site: 6
Exterior: Brick, Brick Front, Vinyl Siding
Fencing: Wood, Rear
Fireplace: Brick, Fireplace - Glass Doors, Mantel(s)
Flooring: Engineered Wood
HOA Fee: $100.00/Annually
Interior: Breakfast Area, Built-Ins, Ceiling Fan(s), Chair Railings, Dining Area, Family Room Off Kitchen, Floor Plan - Traditional, Formal/Separate Dining Room, Kitchen - Gourmet, Kitchen - Island, Kitchen - Table Space, Primary Bath(s), Recessed Lighting, Skylight(s), Store/Office, Upgraded Countertops, Walk-in Closet(s), Window Treatments, Wood Floors
Lot Dimensions: 0.40 Acre(S)
Parking Features: Asphalt Driveway
Parking Notes: 2 Total Parking Spaces
Rooms: Den, Office, Recreation Room
Sewer: Public Sewer
SQFT Above Finished: 2326
SQFT Below Finished: 1000
SQFT Total Finished: 3326
Structure Type: Detached
Total Garage/Parking Spaces: 2
Water: Public
Local Schools
High School: MARSHALL
Middle School: KILMER
Elementary School: WOLFTRAP
School District: FAIRFAX COUNTY PUBLIC SCHOOLS
Listed By / Shown By
Listed By
Agency Name: RE/MAX Real Estate Connections
Shown By
Agency Title: Massanutten Realty
Agency Phone: 540.289.6335

Estimate Your Payment
Estimated Payment
$ 7,000.69 per month $5,755.69 Principal & Interest $895.00 Property Tax $350.00 Homeowner's Insurance
1606 Montmorency Drive | MLS# VAFX2334080
This single family home located at 1606 Montmorency Drive, Vienna, VA 22182 is currently listed for sale with an asking price of $1,200,000. This property was built in 1984 and has 4 bedrooms and 4 full and 1 partial baths with 3326 sq. ft. Montmorency Drive is located in the BLUFFS OF WOLF TRAP subdivision within the FAIRFAX COUNTY PUBLIC SCHOOLS school district. Search BLUFFS OF WOLF TRAP real estate on www.massanuttenrealty.com today.