
BEDS3
BATHS2 full 2 partial
SQUARE FEET2,128
MLS#VAPW2133648
STATUSACTIVE
PROPERTY TYPERental - Townhouse
SUBDIVISIONTHE VILLAGES OF PIEDMONT
SCHOOLPRINCE WILLIAM COUNTY PUBLIC SCHOOLS
Property Description
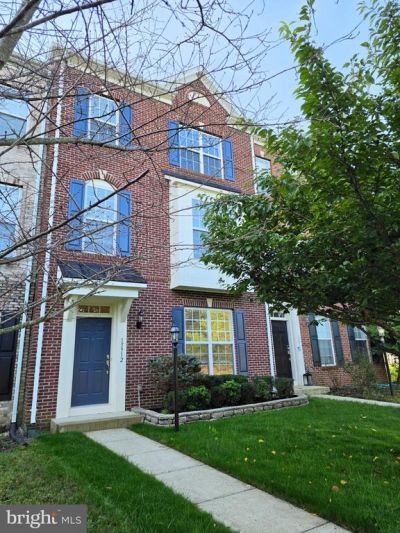
Nestled in the prestigious Villages of Piedmont, this exquisite townhouse offers a luxurious lifestyle defined by elegance and comfort. With a major renovation completed in 2026, this residence blends modern sophistication with timeless charm for a truly elevated living experience. Spanning 2,128 square feet, this Colonial-style home features three spacious bedrooms and four well-appointed bathrooms, including a sumptuous soaking tub and walk-in shower in the master suite. The open floor plan lets natural light dance across the rich hardwood and luxury vinyl plank flooring, creating a warm, inviting atmosphere throughout. The heart of the home is the gourmet kitchen, complete with upgraded countertops, an island for culinary creativity, and a butler's pantry for seamless entertaining. Enjoy casual meals in the breakfast area or at the kitchen table, where every gathering feels special. The thoughtful design extends to the upper-floor laundry, making daily chores a breeze, while the walk-in closets provide ample storage for your wardrobe. Recessed lighting and ceiling fans enhance the ambiance, ensuring comfort in every season. With double-pane windows and elegant window treatments, this home is as energy-efficient as it is stylish. Step outside to discover a vibrant community that offers an array of amenities, including a clubhouse, fitness center, outdoor pool, and tennis courts. Meticulously maintained grounds, plus professional lawn care and snow removal, let you enjoy leisure time without the upkeep hassle. Parking is a breeze with a two-car attached garage and additional driveway space, ensuring convenience for you and your guests. The property is available for lease starting November 15, 2026 or sooner, with flexible terms ranging from 12 to 24 months, making it an ideal choice for those seeking a temporary yet luxurious residence. Experience the exclusive lifestyle that comes with living in this remarkable home, where every detail has been curated for comfort and elegance. Embrace the opportunity to make this stunning townhouse your own, and enjoy the perfect blend of modern living and community charm. OWNER PAYS HOA
Property Features
Property Type: Rental - Townhouse
Cooling: Central A/C, Ceiling Fan(s)
Fuel Type: Natural Gas
Garage: 2 car attached
Heating: Forced Air
Home Style: Colonial
Lot Size: 0.04 Acres
Roof Type: Asphalt
Stories: 3.0
Year Built: 2009
Feature Descriptions
Accessibility: >84" Garage Door, Level Entry - Main
Additional Structures: Above Grade, Below Grade
Appliances: Built-In Microwave, Built-In Range, Dishwasher, Disposal, Dryer - Electric, Exhaust Fan, Oven - Self Cleaning, Oven - Single, Oven/Range - Gas, Range Hood, Refrigerator, Washer, Water Heater
Community Amenities: Club House, Community Center, Fitness Center, Jog/Walk Path, Pool - Outdoor, Tennis Courts, Tot Lots/Playground
Days on Site: 1
Exterior: Brick Veneer, Vinyl Siding
Exterior: Bump-outs, Exterior Lighting, Gutter System, Sidewalks, Street Lights, Tennis Court(s)
Flooring: Carpet, Ceramic Tile, Luxury Vinyl Plank, Solid Hardwood
HOA Fee: $55.00/Monthly
Interior: Attic, Bathroom - Soaking Tub, Bathroom - Stall Shower, Bathroom - Walk-In Shower, Breakfast Area, Butlers Pantry, Carpet, Ceiling Fan(s), Floor Plan - Open, Kitchen - Eat-In, Kitchen - Island, Kitchen - Table Space, Pantry, Recessed Lighting, Upgraded Countertops, Walk-in Closet(s), Window Treatments, Wood Floors
Lot Dimensions: 0.04 Acre(S)
Number of Rooms: 7
Parking Features: Attached Garage, Driveway, Other, Concrete Driveway
Rent Includes: Common Area Maintenance, Community Center, Grounds Maintenance, HOA/Condo Fee, Lawn Service, Parking, Recreation Facility, Snow Removal, Trash Removal, Taxes
Rooms: Living Room, Bedroom 2,Bedroom 3,Kitchen, Family Room, Breakfast Room, Bedroom 1,Laundry, Bathroom 2,Bathroom 3,Half Bath
Sewer: Public Septic
SQFT Above Finished: 1776
SQFT Below Finished: 352
SQFT Total Finished: 2128
Structure Type: Interior Row/Townhouse
Total Garage/Parking Spaces: 4
Utilities: Cable TV Available, Natural Gas Available, Electric Available, Sewer Available, Water Available
Water: Public
Windows: Double Pane, Screens, Sliding
Local Schools
High School: BATTLEFIELD
Middle School: BULL RUN
Elementary School: HAYMARKET
School District: PRINCE WILLIAM COUNTY PUBLIC SCHOOLS

15912 Mackenzie Manor Drive | MLS# VAPW2133648
This property located at 15912 Mackenzie Manor Drive, Haymarket, VA 20169 is currently listed for rent with an asking price of $3,250 / Monthly. Mackenzie Manor Drive is located within the PRINCE WILLIAM COUNTY PUBLIC SCHOOLS school district. Search Haymarket real estate on www.massanuttenrealty.com today.