
BEDS3
BATHS2 full
SQUARE FEET1,283
MLS#683156
STATUSActive
PROPERTY TYPEResidential - Single Family
SUBDIVISIONRIDGEVIEW ACRES
Property Description
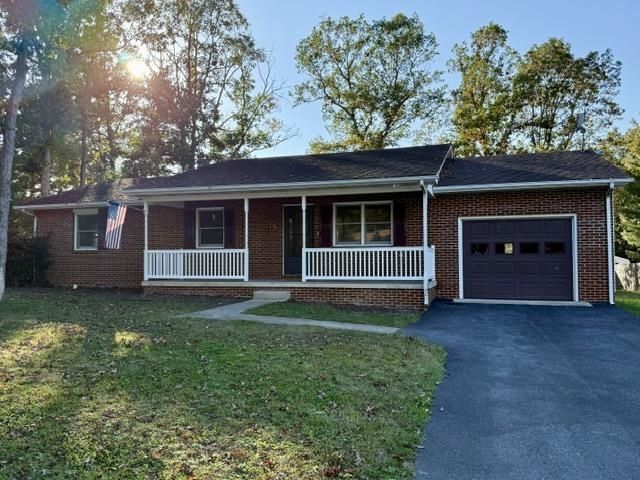
Welcome to 159 Falling Rock Dr. in Stuarts Draft! This 3 Bedroom, 2 Full Bath One Level Brick Ranch Located in Ridgeview Acres, Within The Stuarts Draft School District! This Charmer Boasts a Large Living Room, An Eat-in Kitchen With Solid Oak Cabinets, A Dining Room Overlooking Your Nice Sized Maintenance Free Deck and Huge Partially Fenced Backyard With Storage Shed. In the Rear You Have Your Own Master Suite With Onset Master Bath And Two Guest Bedrooms. Recent Updates Include New HVAC in 2023. New LVP Flooring in Living Room, Dining Room, Kitchen & Hallway! Nice One Car Garage For Extra Storage. Make This Your Dream Home Today1
Property Features
Property Type: Residential - Single Family
Cooling: Central AC
Garage: 1
Heating: Forced Air, Natural Gas
Home Style: Ranch
Lot Size: 0.35 Acres
Roof Type: Composition Shingle
Stories: 1.0
Taxes: $1,279
Year Built: 1986
Feature Descriptions
Basement: No
Days on Site: 2
Exterior: Brick, Vinyl
Flooring: Carpet, Luxury Vinyl Plank
Foundation: Brick, Concrete Block
Kitchen: Formica Counter, Oak Cabinets
Laundry: Dryer Hookup, Washer Hookup
Lot: Landscaped, Partly Wooded
Lot Dimensions: 0.35 Acre(s)
Sewer: Public Sewer
Special View Info: Residential View
Water: Public Water
Windows: 8' Ceilings, Double-hung Windows, Insulated Windows
Wooded: Yes
Room Sizes
Living Room: 16'2x13'4
Dining Room: 14'x11'2
Kitchen: 14'x10'2
Primary Bedroom: 14'2x11'5
Primary Bath: 8'9x5'
Bedroom: 14'2x13'4
Bedroom: 13'4x11'4
Full Bath: 8'4x5'1
Local Schools
High School: Stuarts Draft
Middle School: Stuarts Draft
Elementary School: Guy K. Stump
Listed By / Shown By
Listed By
Agency Name: AUGUSTA REALTY GROUP
Agency Phone: 540-943-4500
Shown By
Agency Title: Massanutten Realty
Agency Phone: 540.289.6335

Estimate Your Payment
Estimated Payment
$ 1,886.90 per month $1,678.26 Principal & Interest $106.58 Property Tax $102.05 Homeowner's Insurance
159 Falling Rock Dr | MLS# 683156
This single family home located at 159 Falling Rock Dr, Stuarts Draft, VA 24477 is currently listed for sale with an asking price of $349,900. This property was built in 1986 and has 3 bedrooms and 2 full baths with 1283 sq. ft. Falling Rock Dr is located in the RIDGEVIEW ACRES subdivision. Search RIDGEVIEW ACRES real estate on www.massanuttenrealty.com today.