
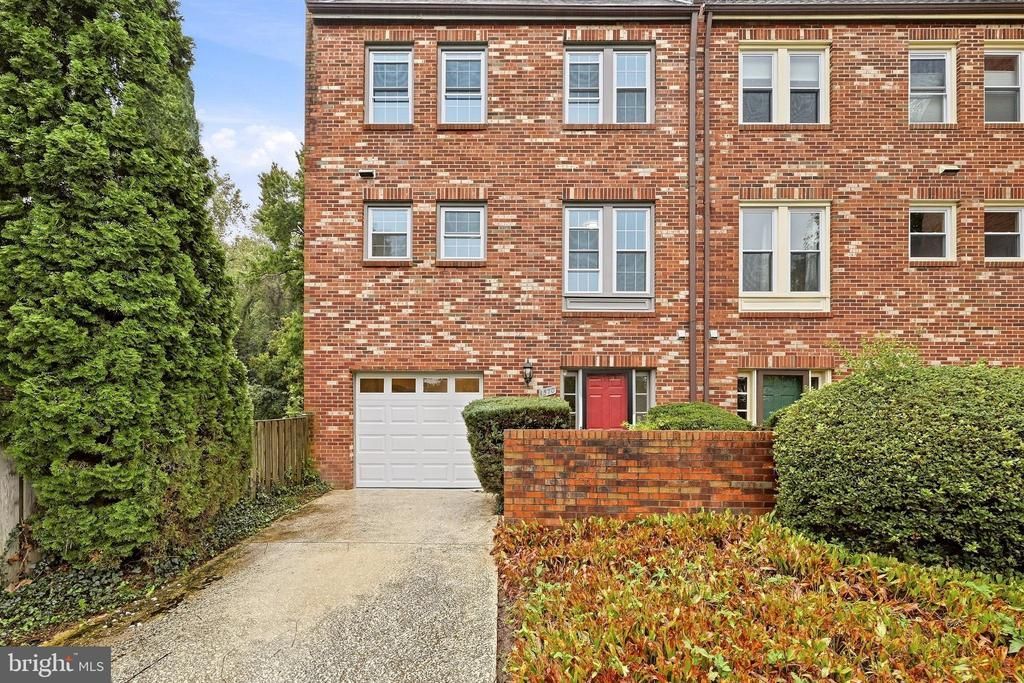
BEDS3
BATHS2 full 1 partial
SQUARE FEET1,794
MLS#VAFX2341220
STATUSACTIVE
PROPERTY TYPEResidential - Townhouse
SUBDIVISIONMCLEAN PARK MANOR
SCHOOLFAIRFAX COUNTY PUBLIC SCHOOLS
Property Description
Fully Reimagined, Top to Bottom — Welcome Home Step into a quintessential, turnkey McLean townhome that doesn't just check boxes — it sets the standard. Every inch has been reimagined with a designer's eye and a craftsman's precision. The main level features an open-concept kitchen which commands attention: crisp white shaker cabinetry, luxury quartz counterstops, and matte black hardware anchor a space built for entertaining, while the glass pendants sets the mood over the island. The high end appliances give design and functionality -- complete with an induction burner stove for the chef of the home!!! The kitchen opens to dining and living spaces so you can keep an eye on everything!!! The bedroom level feature alarge primary space, complete with a spacious walk-in closet, an fully custom bathroom with double vanity, quartz countertops, and a luxurious tile shower with sliding glass door. The secondary bedrooms offer the same luxury, with LVP flooring, and the bathroom is beutiful and modern. The entry level is bright and inviting, and opens into a large living space with the wow factor: a sleek electric fireplace framed in modern tile, topped by a floating oak mantle and built ins. The first floor remodeled bath is perfect for the space, as well. Rich wide-plank flooring runs throughout, tying every space together with warmth and cohesion. It flows nicely to the outdoor patio, giving you a chance to enjoy this end unit and all its outdoor space. With a location inside the beltway that puts you minutes from downtown McLean, Tysons, and DC — and a school district that is second to none, this is a home for people who notice details, because every detail here was chosen on purpose.
Property Features
Property Type: Residential - Townhouse
Basement: Yes
Basement: Walkout Level
Cooling: Central A/C
Fireplaces: 1
Fuel Type: Electric
Garage: 1
Heating: Forced Air
Home Style: Colonial
Lot Size: 0.07 Acres
Stories: 3.0
Taxes: $10,803
Year Built: 1977
Feature Descriptions
Additional Structures: Above Grade
Exterior: Brick
HOA Fee: $402.00/Quarterly
Lot Dimensions: 0.07 Acre(S)
Parking Notes: 2 Total Parking Spaces
SQFT Above Finished: 1794
SQFT Total Finished: 1794
Structure Type: End of Row/Townhouse
Total Garage/Parking Spaces: 2
Water: Public
Local Schools
School District: FAIRFAX COUNTY PUBLIC SCHOOLS
Listed By / Shown By
Listed By
Agency Name: EXP Realty, LLC
Shown By
Agency Title: Massanutten Realty
Agency Phone: 540.289.6335

Estimate Your Payment
Estimated Payment
$ 7,005.94 per month $5,755.69 Principal & Interest $900.25 Property Tax $350.00 Homeowner's Insurance
1570 Westmoreland Street | MLS# VAFX2341220
This townhouse located at 1570 Westmoreland Street, McLean, VA 22101 is currently listed for sale with an asking price of $1,200,000. This property was built in 1977 and has 3 bedrooms and 2 full and 1 partial baths with 1794 sq. ft. Westmoreland Street is located in the MCLEAN PARK MANOR subdivision within the FAIRFAX COUNTY PUBLIC SCHOOLS school district. Search MCLEAN PARK MANOR real estate on www.massanuttenrealty.com today.