
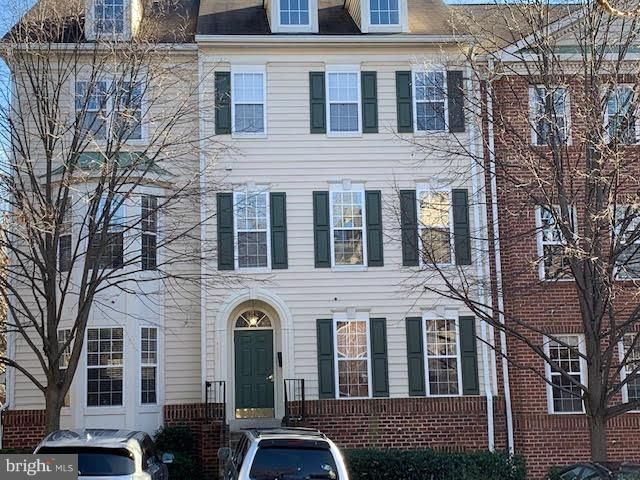
BEDS2
BATHS2 full 1 partial
SQUARE FEET1,380
MLS#VAFX2336414
STATUSACTIVE
PROPERTY TYPERental - Townhouse
SUBDIVISIONWESTWOOD VILLAGE
SCHOOLFAIRFAX COUNTY PUBLIC SCHOOLS
Property Description
UNIT 202 over 1300 sq. ft. . 2 level condo within short distance to Silver line metro station, Walk to shops and Restaurants. New paint, wood floors in main level , ceramic floors in upper stairs baths. Granite kitchen counter tops. master bedroom walk in closet one reserved parking plus another parking tag for another car parking. Club house with Gym and pool. commuter dream location
Property Features
Property Type: Rental - Townhouse
Cooling: Central A/C
Fireplaces: 1
Fuel Type: Natural Gas
Heating: Forced Air
Home Style: Contemporary
Lot Size: 0.00 Acre(S)
Roof Type: Asphalt
Stories: 2.0
Year Built: 2000
Feature Descriptions
Accessibility: Level Entry - Main
Additional Structures: Above Grade, Below Grade
Appliances: Built-In Microwave, Dishwasher, Disposal, Dryer, Dryer - Electric, Exhaust Fan, Refrigerator, Stove, Washer
Building Name: WESTWOOD VILLAGE
Community Amenities: Club House, Common Grounds, Exercise Room, Gated Community, Pool - Outdoor
Condo/Coop Fee: $0.00/Monthly
Days on Site: 5
Electric: 110 Volts
Exterior: Exterior Lighting, Flood Lights, Gutter System, Sidewalks, Street Lights
Exterior: Aluminum Siding, Brick
Fireplace: Fireplace - Glass Doors, Gas/Propane
Flooring: Carpet, Ceramic Tile, Wood
Interior: Breakfast Area, Carpet, Combination Dining/Living, Floor Plan - Open, Kitchen - Eat-In, Kitchen - Table Space, Primary Bath(s), Walk-in Closet(s), Wood Floors
Lot Dimensions: 0.00 Acre(S)
Parking Features: Parking Lot, Assigned
Pet Restrictions: Case by Case Basis
Rent Includes: Community Center, Common Area Maintenance, Grounds Maintenance, HOA/Condo Fee, HVAC Maint, Lawn Service, Parking, Recreation Facility, Sewer, Snow Removal, Trash Removal, Water
Sewer: Public Sewer
Special View Info: Garden/Lawn
SQFT Above Finished: 1380
SQFT Total Finished: 1380
Structure Type: Interior Row/Townhouse
Total Garage/Parking Spaces: 2
Utilities: Electric Available, Phone, Water Available, Natural Gas Available
Water: Public
Local Schools
High School: MARSHALL
Middle School: KILMER
Elementary School: WESTBRIAR
School District: FAIRFAX COUNTY PUBLIC SCHOOLS
Listed By / Shown By
Listed By
Agency Name: Samson Properties
Shown By
Agency Title: Massanutten Realty
Agency Phone: 540.289.6335

1567 Northern Neck Drive, Unit 202 | MLS# VAFX2336414
This property located at 1567 Northern Neck Drive, Unit 202, Vienna, VA 22182 is currently listed for rent with an asking price of $2,900 / Monthly. Northern Neck Drive, Unit 202 is located within the FAIRFAX COUNTY PUBLIC SCHOOLS school district. Search Vienna real estate on www.massanuttenrealty.com today.