
BEDS3
BATHS1 full 1 partial
SQUARE FEET1,182
MLS#VAPW2123948
STATUSACTIVE
PROPERTY TYPERental - Townhouse
SUBDIVISIONMONTCLAIR
SCHOOLPRINCE WILLIAM COUNTY PUBLIC SCHOOLS
Property Description
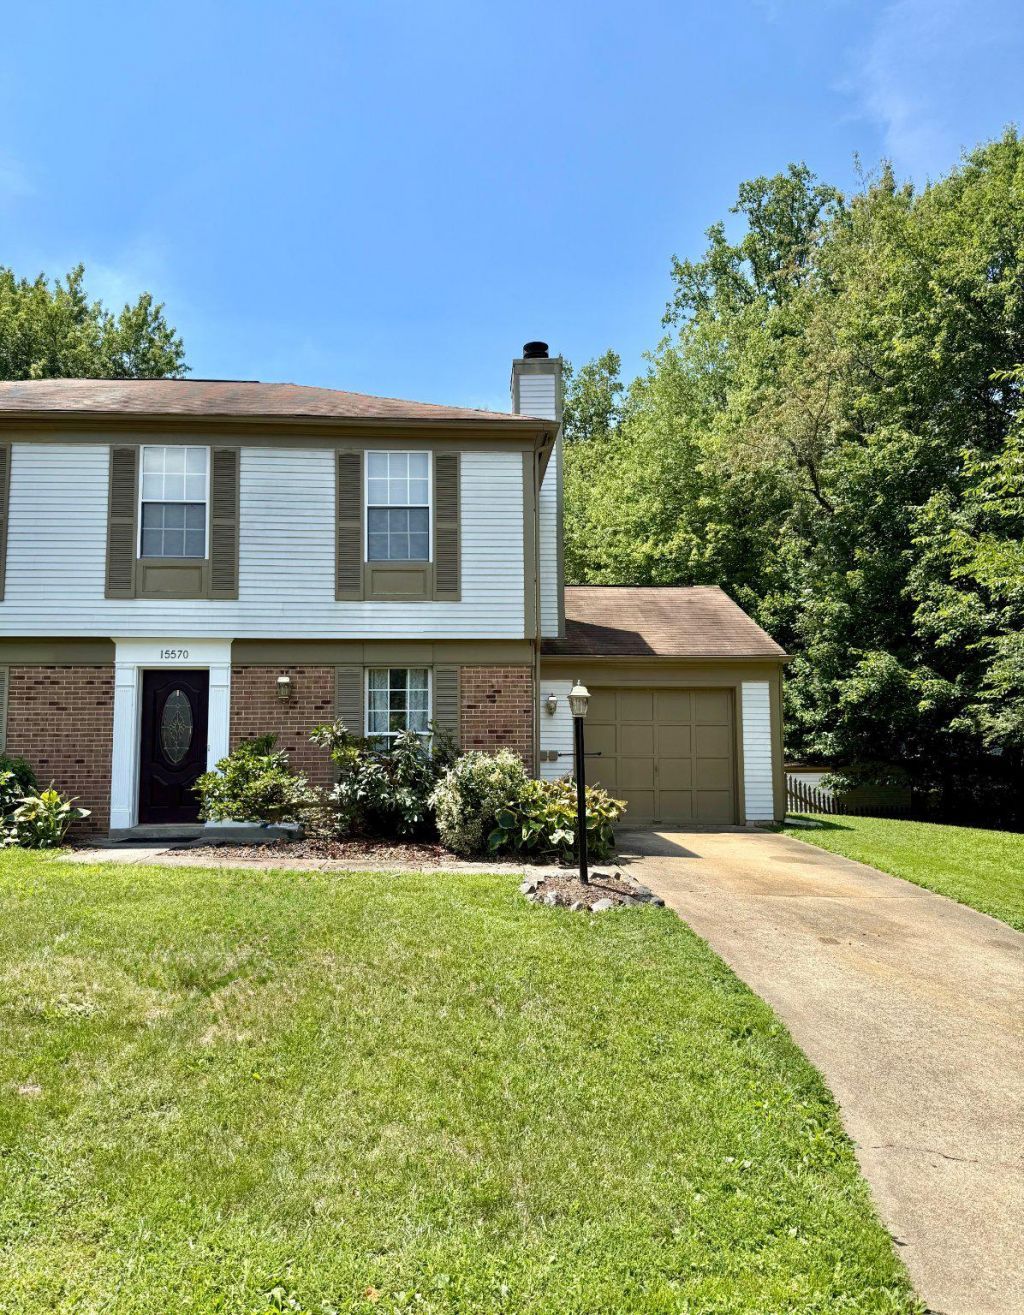
Montclair! End Unit Semi-detached with a garage and large fully fenced backyard! Lives like a detached home at the price of a townhouse! Private Driveway with extra off street parking! Very Privately set on a 8700 square foot lot! Upgraded through out with newer wood floors on main level*, newer carpet in bedrooms. Washer and Dryer on bedroom level for convenience. Spa-like Jetted Tub. Fully equipped kitchen with granite counter tops, and lots of storage. * Great neighborhood with a lake, 3 beaches, dog park, lots of parks, playgrounds, and green space*Shopping, Restaurants and Library in the neighborhood. Walk to Commuter Bus* Convenient to Quantico, Fort Belvoir, Pentagon and D.C. *Pool memberships are available. Affordable country club memberships are available for Golf and Tennis, Dining , also. *Pets on a case by case basis with a deposit. NO smokers. *Owner licensed real estate agent. AVAILABLE for immediate occupancy
Property Features
Property Type: Rental - Townhouse
Cooling: Ceiling Fan(s), Central A/C
Fireplaces: 1
Fuel Type: Electric
Garage: 1 car attached
Heating: Heat Pump(s)
Home Style: Colonial
Lot Size: 0.20 Acres
Stories: 2.0
Year Built: 1981
Feature Descriptions
Additional Structures: Above Grade, Below Grade
Appliances: Built-In Microwave, Built-In Range, Dishwasher, Disposal, Dryer, Exhaust Fan, Oven/Range - Electric, Refrigerator, Washer, Water Heater
Community Amenities: Basketball Courts, Beach, Bike Trail, Boat Ramp, Common Grounds, Lake, Meeting Room, Non-Lake Recreational Area, Pier/Dock, Pool Mem Avail, Tot Lots/Playground, Water/Lake Privileges
Days on Site: 60
Electric: 220 Volts
Exterior: Aluminum Siding
Exterior: Play Area, Sidewalks, Street Lights, Outbuilding(s)
Fencing: Picket, Rear, Wood
Fireplace: Wood
Flooring: Hardwood, Partially Carpeted, Tile/Brick
HOA Fee: $72.00/Monthly
Interior: Bathroom - Soaking Tub, Ceiling Fan(s), Chair Railings, Crown Moldings, Floor Plan - Open, Floor Plan - Traditional, Formal/Separate Dining Room, Upgraded Countertops, WhirlPool/HotTub
Location: Corner Lot/Unit
Lot: Cul-de-sac, Front Yard, No Thru Street, Rear Yard, SideYard(s)
Lot Dimensions: 0.20 Acre(S)
Number of Rooms: 6
Parking Features: Attached Garage, Driveway, Off Street, Asphalt Driveway, Paved Driveway, Private
Pet Restrictions: Case by Case Basis, Dogs OK, Pet Addendum/Deposit, Cats OK
Rent Includes: HOA/Condo Fee, Parking
Rooms: Living Room, Dining Room, Kitchen, Laundry
Sewer: Public Sewer
Special View Info: Garden/Lawn, Trees/Woods
SQFT Above Finished: 1182
SQFT Total Finished: 1182
Structure Type: End of Row/Townhouse
Total Garage/Parking Spaces: 7
Utilities: Cable TV Available, Electric Available, Sewer Available, Water Available
Water: Public
Windows: Double Pane
Local Schools
High School: FOREST PARK
Middle School: POTOMAC SHORES
Elementary School: PATTIE
School District: PRINCE WILLIAM COUNTY PUBLIC SCHOOLS
Listed By / Shown By
Listed By
Agency Name: Samson Properties
Shown By
Agency Title: Massanutten Realty
Agency Phone: 540.289.6335

15570 Northgate Drive | MLS# VAPW2123948
This property located at 15570 Northgate Drive, Dumfries, VA 22025 is currently listed for rent with an asking price of $2,550 / Monthly. Northgate Drive is located within the PRINCE WILLIAM COUNTY PUBLIC SCHOOLS school district. Search Dumfries real estate on www.massanuttenrealty.com today.