
BEDS3
BATHS3 full
SQUARE FEET4,050
MLS#VAPW2127464
STATUSACTIVE
PROPERTY TYPEResidential - Single Family
SUBDIVISIONREGENCY AT DOMINION VALLEY
SCHOOLPRINCE WILLIAM COUNTY PUBLIC SCHOOLS
Property Description
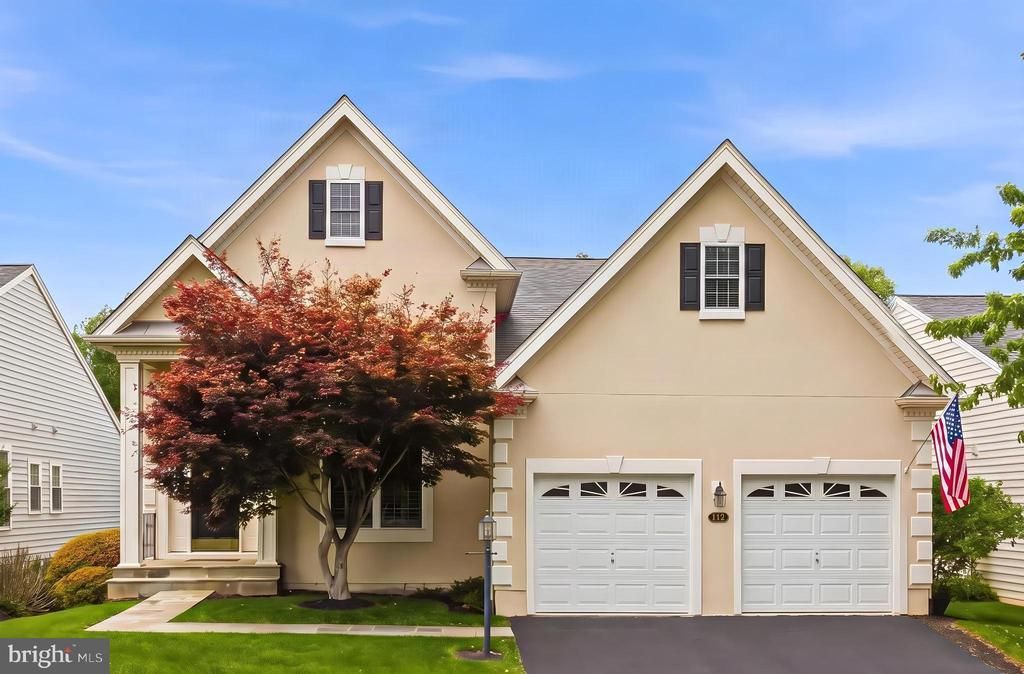
Welcome to 15508 Hagen Way, an exceptional residence offering elegant comfort in the premier 55+ gated community of Regency at Dominion Valley. Thoughtfully selected by the original owner for its highly desirable location and exquisite layout. The property backs to a quaint pocket park, sits on a quiet, non-through street, and is located within a quarter of a mile of the Regency clubhouse. The home is meticulously maintained and extensively upgraded, combining timeless finishes with a thoughtfully designed floor plan ideal for both everyday living and entertaining guests. From the moment you enter, you are welcomed by elevated ceilings, rich hardwood floors, oversized windows with classic plantation shutters, custom moldings, and distinctive architectural details, including a stained-glass transom window and pocket doors. A centrally positioned gas fireplace anchors the light-filled main living spaces, while the open layout creates a seamless flow throughout the home. The foyer offers sightlines extending the length of the home. To the right is a private office, while the left side features an inviting living room with an additional sitting area. Beyond the fireplace are the formal dining room, separate breakfast area, and a beautifully appointed kitchen designed to please any home chef. Just off the kitchen, a spacious composite deck overlooks the park-like setting and provides stairs leading to the patio and backyard below. Privately situated on the right side of the home are two bedrooms, including the spacious primary featuring an ensuite bath and pass-through walk-in closet. A second full bath serves guests and an additional bedroom. The mudroom provides access to the two-car garage, complete with built-in shelving, attic storage with pull-down stairs, and a remote-controlled ceiling lift. Prior to closing, the driveway will be resealed. The finished walkout lower level continues the home’s exceptional design and functionality, offering an ideal setting for entertaining or extended guest stays. Warm and inviting spaces include a gas fireplace with stone veneer surround, oversized wet bar, recessed lighting, wood-grain flooring, nine windows, and a sliding glass door that leads to the exterior stairs and backyard. The lower level also includes a third bedroom, full bath, and two large flexible-use rooms ideal for hobbies, recreation, fitness, or additional storage. Beyond the home itself, residents of Regency at Dominion Valley enjoy an active adult, resort-style lifestyle centered around two Arnold Palmer-designed golf courses and an impressive collection of amenities. The community offers a neighborhood feel, indoor and outdoor pools, a fitness facility, tennis and pickleball courts, walking trails, lakes, parks, dining venues, and an active social calendar filled with clubs, events, and activities. Optional golf and fitness memberships provide additional access to Dominion Valley Country Club amenities. Family members and guests may use the common amenities with some provisions.
Property Features
Property Type: Residential - Single Family
Basement: Walkout Stairs
Basement: Yes
Cooling: Central A/C
Fireplaces: 2
Fuel Type: Natural Gas
Garage: 2
Heating: Forced Air
Home Style: Contemporary
Lot Size: 0.16 Acres
Stories: 2.0
Taxes: $6,961
Year Built: 2003
Feature Descriptions
Additional Structures: Above Grade, Below Grade
Appliances: Refrigerator, Oven/Range - Gas, Dishwasher, Disposal, Built-In Microwave, Washer - Front Loading, Dryer - Front Loading, Water Heater
Community Amenities: Bar/Lounge, Cable, Common Grounds, Community Center, Fitness Center, Meeting Room, Party Room, Pickleball Courts, Pool - Indoor, Pool - Outdoor, Security, Tennis Courts
Days on Site: 18
Exterior: Lawn Sprinkler, Sidewalks
Exterior: Combination
Fireplace: Fireplace - Glass Doors, Gas/Propane
HOA Fee: $393.80/Monthly
Interior: Wood Floors, Window Treatments, Recessed Lighting, Floor Plan - Open, Crown Moldings, Built-Ins
Lot Dimensions: 0.16 Acre(S)
Parking Notes: 4 Total Parking Spaces
Pet Restrictions: Dogs OK, Cats OK
Sewer: Public Sewer
Special View Info: Park/Greenbelt
SQFT Above Finished: 2050
SQFT Below Finished: 2000
SQFT Total Finished: 4050
Structure Type: Detached
Total Garage/Parking Spaces: 4
Water: Public
Local Schools
School District: PRINCE WILLIAM COUNTY PUBLIC SCHOOLS
Listed By / Shown By
Listed By
Agency Name: KW United
Shown By
Agency Title: Massanutten Realty
Agency Phone: 540.289.6335

Estimate Your Payment
Estimated Payment
$ 4,647.59 per month $3,834.34 Principal & Interest $580.08 Property Tax $233.16 Homeowner's Insurance
15508 Hagen Way | MLS# VAPW2127464
This single family home located at 15508 Hagen Way, Haymarket, VA 20169 is currently listed for sale with an asking price of $799,419. This property was built in 2003 and has 3 bedrooms and 3 full baths with 4050 sq. ft. Hagen Way is located in the REGENCY AT DOMINION VALLEY subdivision within the PRINCE WILLIAM COUNTY PUBLIC SCHOOLS school district. Search REGENCY AT DOMINION VALLEY real estate on www.massanuttenrealty.com today.