
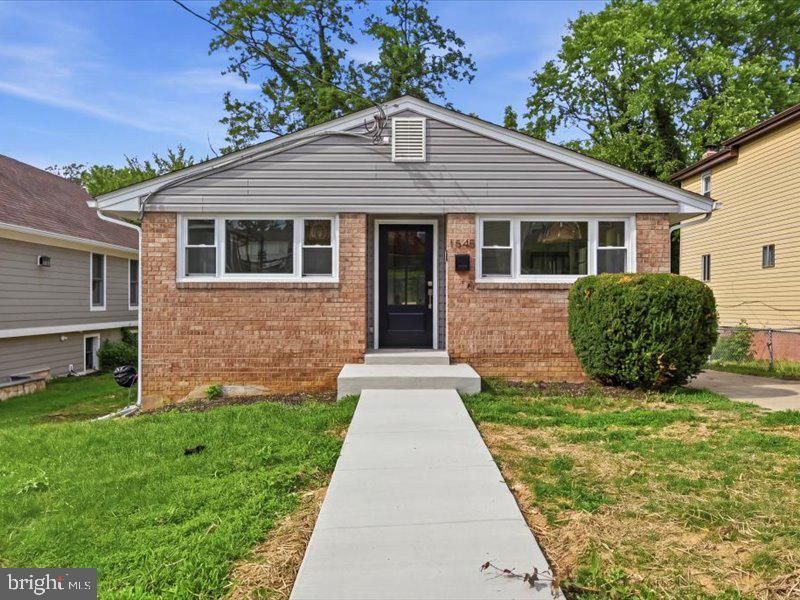
BEDS4
BATHS3 full
SQUARE FEET1,972
MLS#VAAR2081932
STATUSACTIVE
PROPERTY TYPERental - Single Family
SUBDIVISIONSOUTHGATE
SCHOOLARLINGTON COUNTY PUBLIC SCHOOLS
Property Description
Location, location, location! Just off Columbia Pike with quick access to Washington Blvd and I-395, this fully renovated single-family home puts the Pentagon, Pentagon City and downtown DC only minutes away. Updated from top to bottom, the home has nearly 2,000 total square feet of living space, with 4 bedrooms, 3 full baths and recessed lighting throughout. The open floor plan connects a light-filled living area to a kitchen with quartz countertops and stainless steel appliances. On the main level, the primary suite has a walk-in closet and an en-suite bath with a custom shower. The lower level adds a recreation room, two large bedrooms and a third full bath, so there’s plenty of room to spread out. Outside, a new deck and patio open onto a large yard that backs to trees. Available now. Schedule your showing today!
Property Features
Property Type: Rental - Single Family
Basement: Yes
Basement: Full
Cooling: Central A/C
Fuel Type: Natural Gas
Heating: Forced Air
Home Style: Colonial
Lot Size: 0.16 Acres
Roof Type: Architectural Shingle
Stories: 2.0
Year Built: 1967
Feature Descriptions
Additional Structures: Above Grade, Below Grade
Appliances: Built-In Microwave, Dishwasher, Disposal, Dryer, Microwave, Refrigerator, Washer, Stove
Electric: 200+ Amp Service
Exterior: Brick Veneer
Interior: Bathroom - Walk-In Shower, Combination Kitchen/Living, Combination Kitchen/Dining, Floor Plan - Open, Kitchen - Island
Lot Dimensions: 0.16 Acre(S)
Number of Rooms: 6
Rent Includes: Parking
Sewer: Public Sewer
SQFT Above Finished: 986
SQFT Below Finished: 986
SQFT Total Finished: 1972
Structure Type: Detached
Total Garage/Parking Spaces: 2
Water: Public
Windows: Double Pane, Energy Efficient
Local Schools
High School: WASHINGTON-LIBERTY
Middle School: JEFFERSON
Elementary School: HOFFMAN-BOSTON
School District: ARLINGTON COUNTY PUBLIC SCHOOLS
Listed By / Shown By
Listed By
Agency Name: Carter Real Estate, Inc.
Shown By
Agency Title: Massanutten Realty
Agency Phone: 540.289.6335

1545 11th Street S | MLS# VAAR2081932
This property located at 1545 11th Street S , Arlington, VA 22204 is currently listed for rent with an asking price of $4,300 / Monthly. 11th Street S is located within the ARLINGTON COUNTY PUBLIC SCHOOLS school district. Search Arlington real estate on www.massanuttenrealty.com today.