
BEDS3
BATHS2 full 1 partial
SQUARE FEET2,000
MLS#VASP2041408
STATUSACTIVE
PROPERTY TYPEResidential - Single Family
SUBDIVISIONROLLING WOODS
SCHOOLSPOTSYLVANIA COUNTY PUBLIC SCHOOLS
Property Description
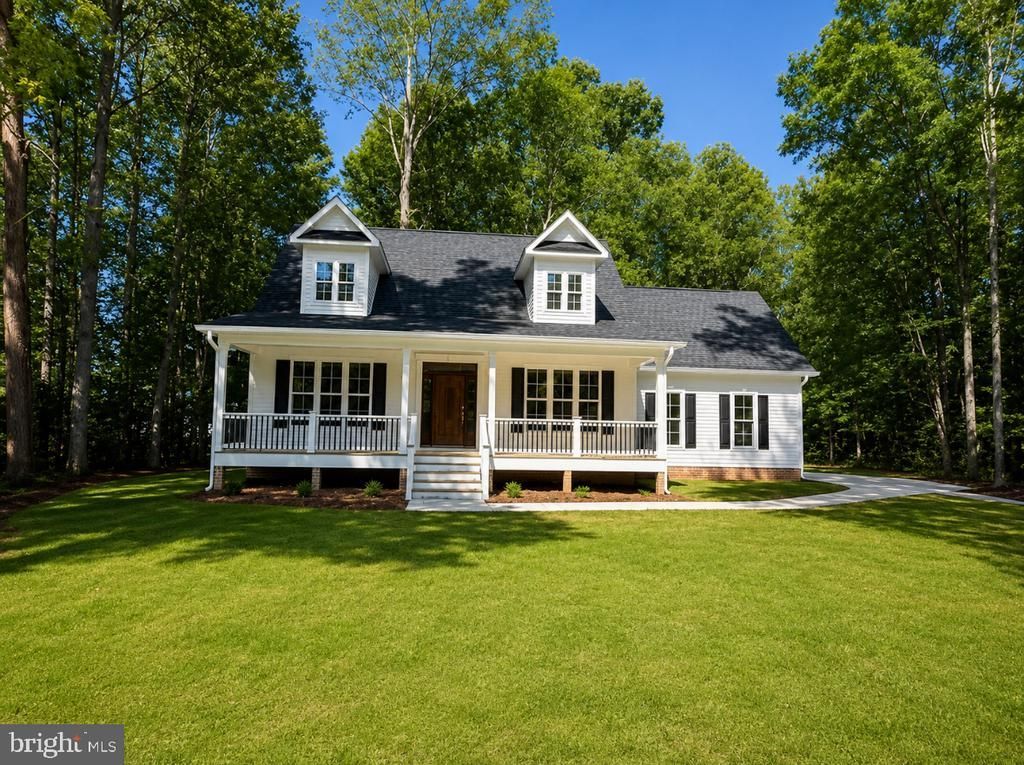
Newly constructed home close to completion so you'll be able to move in for the holidays! Updated interior pictures coming soon. Beautiful corner lot in Rolling Woods subdivision on the public side of Lake Anna near the front entrance. This home is a spacious Cape Cod with approximately 2,000 sf. Primary bedroom and bathroom is on the main level with walk-in closet. Two bedrooms, bathroom and large storage room located on upper level. Modern kitchen with island and quartz countertops. Stove has air fryer. Separate dining room for entertaining has a beautiful light fixture. The home includes a first-floor laundry room and an attached two-car garage. Large front porch and gorgeous front door! Enjoy the privacy of sitting outside on your rear deck, which has rear spotlights. Custom homebuilder has created a home with unique charm. There's even a deeded boat slip in the community common area! Lake Anna is an awesome area to live with lake days, social activities, restaurants, miniature golf, golf course and more. Live your best life in this new home! Attractively priced for a new construction home.
Property Features
Property Type: Residential - Single Family
Cooling: Central A/C
Fuel Type: Electric
Garage: 2
Heating: Heat Pump(s)
Home Style: Cape Cod
Lot Size: 0.92 Acres
Roof Type: Architectural Shingle
Stories: 1.5
Taxes: $1,222
Year Built: 2026
Feature Descriptions
Additional Structures: Above Grade, Below Grade
Appliances: Dishwasher, Oven/Range - Electric, Refrigerator, Microwave
Community Amenities: Boat Ramp, Lake, Water/Lake Privileges
Days on Site: 135
Exterior: Vinyl Siding
Exterior: Sidewalks
HOA Fee: $200.00/Annually
Interior: Ceiling Fan(s), Kitchen - Island, Skylight(s), Walk-in Closet(s)
Lake Name: Lake Anna
Location: Rural
Lot: Corner, Front Yard, Partly Wooded, Road Frontage, Trees/Wooded
Lot Dimensions: 0.92 Acre(S)
Parking Features: Gravel Driveway
Parking Notes: 2 Total Parking Spaces
Rooms: Dining Room, Primary Bedroom, Bedroom 2,Bedroom 3,Kitchen, Family Room, Laundry, Storage Room, Bathroom 2,Primary Bathroom, Half Bath
Sewer: On Site Septic
Special View Info: Street, Trees/Woods
SQFT Above Finished: 2000
SQFT Total Finished: 2000
Structure Type: Detached
Total Garage/Parking Spaces: 2
Water: Well
Water Access: Boat - Powered, Canoe/Kayak, Fishing Allowed, Personal Watercraft (PWC), Private Access, Swimming Allowed, Waterski/Wakeboard
Wooded: Yes
Local Schools
High School: SPOTSYLVANIA
Middle School: POST OAK
Elementary School: LIVINGSTON
School District: SPOTSYLVANIA COUNTY PUBLIC SCHOOLS
Listed By / Shown By
Listed By
Agency Name: Long & Foster Real Estate, Inc.
Shown By
Agency Title: Massanutten Realty
Agency Phone: 540.289.6335

Estimate Your Payment
Estimated Payment
$ 2,900.27 per month $2,638.02 Principal & Interest $101.83 Property Tax $160.42 Homeowner's Insurance
15400 Drummers Lane | MLS# VASP2041408
This single family home located at 15400 Drummers Lane, Orange, VA 22960 is currently listed for sale with an asking price of $550,000. This property was built in 2026 and has 3 bedrooms and 2 full and 1 partial baths with 2000 sq. ft. Drummers Lane is located in the ROLLING WOODS subdivision within the SPOTSYLVANIA COUNTY PUBLIC SCHOOLS school district. Search ROLLING WOODS real estate on www.massanuttenrealty.com today.