
BEDS4
BATHS3 full
SQUARE FEET2,348
MLS#680003
STATUSActive
PROPERTY TYPEResidential - Single Family
SUBDIVISIONMAGNOLIA RIDGE
Property Description
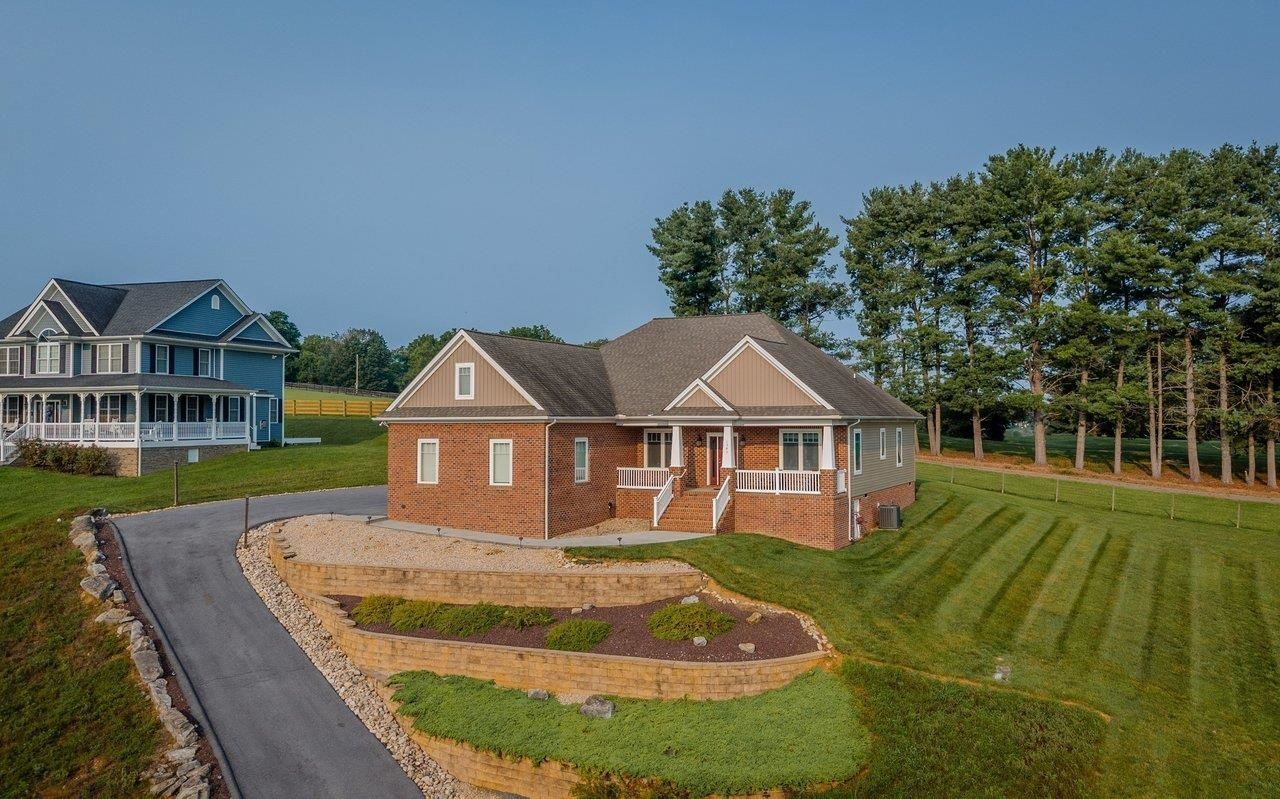
Built in 2015 by its only owners, this home puts the whole daily routine on one floor, with mountain views off the front porch and the Lakeview golf course behind. Hardwood runs through the entry, dining, living, and bedrooms. The vaulted great room opens to a kitchen with granite counters, wood cabinets with under-cabinet lighting, bar seating, pantry, and recessed lighting, with a sliding door to the rear patio. A fireplace anchors the living room, and the stainless appliances stay. The owner's suite has large windows and a fully tiled bathroom with double vanity, large walk-in shower, and linen closet, plus a hardwood walk-in closet with a laundry pass-through cut into the wall to the laundry room beyond. Two more main-level bedrooms with hardwood and ceiling fans share a full bath with tile, double vanity, and tub. Also on the main level: a laundry room with tile floor, utility sink, and washer and dryer, and an attached two-car garage with a utility sink. Over the garage, a bonus suite adds a bedroom and full bathroom with tiled floor and shower. Outside: a covered front porch and concrete rear patio on a half-acre lot. Around the corner from Lake Shenandoah and its two miles of trails, and ten minutes to Sentara RMH.
Property Features
Property Type: Residential - Single Family
Cooling: Central AC
Garage: 2
Heating: Heat Pump
Lot Size: 0.48 Acres
Roof Type: Composition Shingle
Stories: 1.5
Taxes: $3,148
Year Built: 2015
Feature Descriptions
Association Dues: 100 (Annual)
Basement: No
Exterior: Brick, Vinyl
Fireplace Location: Living Room
Flooring: Ceramic Tile, Hardwood
Foundation: Concrete Block
Kitchen: Granite, Wood Cabinets
Laundry: Dryer, Large Sink, Washer
Lot: Elevated, Landscaped, Open
Lot Dimensions: 0.48 Acre(s)
Sewer: Public Sewer
Water: Public Water
Local Schools
High School: Spotswood
Middle School: Montevideo
Elementary School: Peak View
Listed By / Shown By
Listed By
Agency Name: Nest Realty Harrisonburg
Agency Phone: 540-910-6378
Shown By
Agency Title: Massanutten Realty
Agency Phone: 540.289.6335

Estimate Your Payment
Estimated Payment
$ 3,060.26 per month $2,637.54 Principal & Interest $262.33 Property Tax $160.39 Homeowner's Insurance
1540 Marigold Cir | MLS# 680003
This single family home located at 1540 Marigold Cir, Rockingham, VA 22801 is currently listed for sale with an asking price of $549,900. This property was built in 2015 and has 4 bedrooms and 3 full baths with 2348 sq. ft. Marigold Cir is located in the MAGNOLIA RIDGE subdivision. Search MAGNOLIA RIDGE real estate on www.massanuttenrealty.com today.