
BEDS3
BATHS2 full 1 partial
SQUARE FEET1,733
MLS#VAPW2121546
STATUSACTIVE UNDER CONTRACT
PROPERTY TYPEResidential - Townhouse
SUBDIVISIONRIPPON LANDING
SCHOOLPRINCE WILLIAM COUNTY PUBLIC SCHOOLS
Property Description
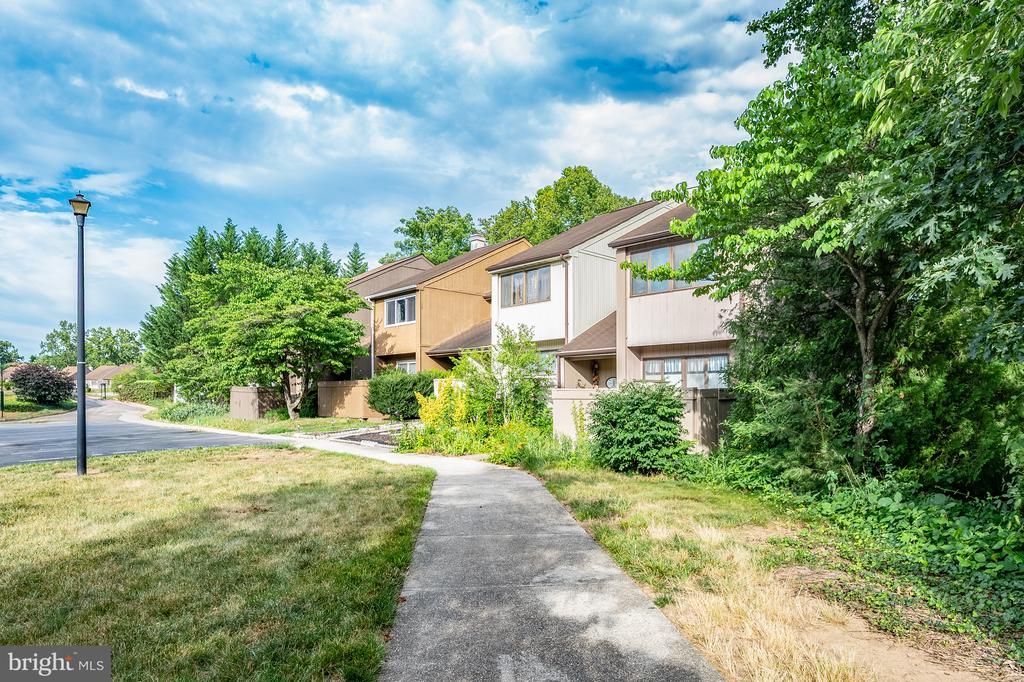
Beautiful 3- bedroom, 2.5 bath townhome nestled in the sought-after Rippon Landing Community. This spacious home offers approximately 1,733 finished square feet and backs to a private wooded setting, providing peaceful views year-round. The updated gourmet kitchen features 42" cabinetry, quartz countertops, marble backsplash, pantry, and newer appliances. Enjoy new flooring, updated lighting, newer windows, and recently replaced water heater. The bright and open floor plan includes separate living and dining areas, a cozy wood-burning brick fireplace, and updated bathrooms throughout. The fully finished walkout basement offer a large recreation room plus a versatile office, gym, or flex space. Relax on the main level deck overlooking the trees or entertain on the lower-level patio. The spacious primary suite
Property Features
Property Type: Residential - Townhouse
Basement: Full
Basement: Yes
Cooling: Central A/C
Fireplaces: 1
Fuel Type: Electric
Heating: Heat Pump(s)
Home Style: Contemporary
Lot Size: 0.04 Acres
Roof Type: Shingle
Stories: 2.0
Taxes: $2,919
Year Built: 1979
Feature Descriptions
Additional Structures: Above Grade, Below Grade
Appliances: Built-In Microwave, Dishwasher, Dryer - Electric, Oven/Range - Electric, Refrigerator, Washer
Community Amenities: Pool - Outdoor, Tot Lots/Playground
Days on Site: 83
Exterior: Secure Storage, Sidewalks, Street Lights, Exterior Lighting
Exterior: Wood Siding
Fencing: Partially
Fireplace: Brick, Screen, Wood
Flooring: Carpet, Laminated
HOA Fee: $125.00/Monthly
Interior: Chair Railings, Carpet, Family Room Off Kitchen, Floor Plan - Open, Formal/Separate Dining Room, Kitchen - Gourmet, Pantry, Upgraded Countertops
Location: Suburban
Lot: Backs to Trees
Lot Dimensions: 0.04 Acre(S)
Parking Features: Assigned
Pet Restrictions: No Pet Restrictions
Sewer: Public Sewer
Special View Info: Trees/Woods
SQFT Above Finished: 1325
SQFT Below Finished: 408
SQFT Total Finished: 1733
Structure Type: Interior Row/Townhouse
Water: Public
Windows: Replacement, Screens, Double Pane
Local Schools
High School: FREEDOM
Middle School: RIPPON
Elementary School: LEESYLVANIA
School District: PRINCE WILLIAM COUNTY PUBLIC SCHOOLS
Listed By / Shown By
Listed By
Agency Name: Keller Williams Fairfax Gateway
Shown By
Agency Title: Massanutten Realty
Agency Phone: 540.289.6335

Estimate Your Payment
Estimated Payment
$ 2,151.28 per month $1,798.65 Principal & Interest $243.25 Property Tax $109.38 Homeowner's Insurance
15389 Grist Mill Terrace | MLS# VAPW2121546
This townhouse located at 15389 Grist Mill Terrace, Woodbridge, VA 22191 is currently listed for sale with an asking price of $375,000. This property was built in 1979 and has 3 bedrooms and 2 full and 1 partial baths with 1733 sq. ft. Grist Mill Terrace is located in the RIPPON LANDING subdivision within the PRINCE WILLIAM COUNTY PUBLIC SCHOOLS school district. Search RIPPON LANDING real estate on www.massanuttenrealty.com today.