
BEDS3
BATHS2 full 1 partial
SQUARE FEET1,864
MLS#VAPW2130506
STATUSACTIVE
PROPERTY TYPEResidential - Townhouse
SUBDIVISIONRIPPON LANDING
SCHOOLPRINCE WILLIAM COUNTY PUBLIC SCHOOLS
Property Description
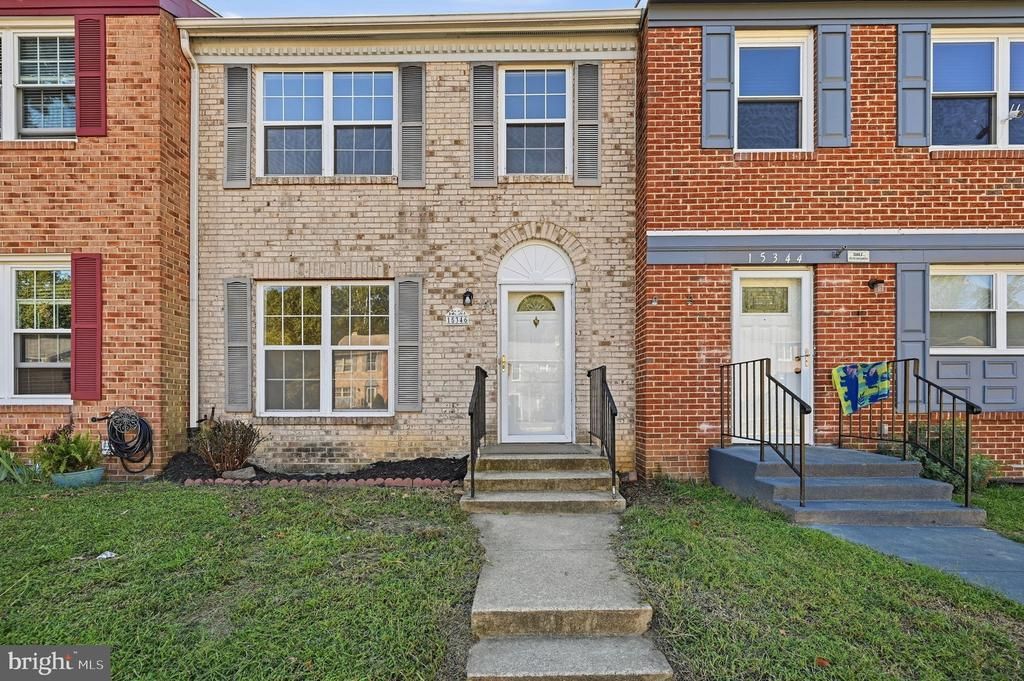
PRICED FOR A QUICK SALE—MAKE AN OFFER!!! FRESH PAINT + BRAND-NEW CARPET + NEW STAINLESS STEEL APPLIANCES!!! Welcome to 15346 BLACKSMITH TERRACE, a MOVE-IN-READY 3-BEDROOM, 2.5-BATH TOWNHOME in desirable RIPPON LANDING that offers incredible value and is READY FOR ITS NEW OWNER! Step inside to a fresh, bright interior featuring BRAND-NEW CARPET, FRESH PAINT THROUGHOUT, and NEW STAINLESS STEEL KITCHEN APPLIANCES! The main level offers a spacious living room with a cozy WOOD-BURNING FIREPLACE, separate dining area, and a BREAKFAST ROOM providing plenty of space for everyday living and entertaining. Upstairs, the spacious primary bedroom features TONS OF CLOSET SPACE along with two additional bedrooms. The FULLY FINISHED WALKOUT BASEMENT gives you even more room to spread out and is perfect for a recreation room, home office, gym, or additional entertaining space! Walk right out to the PATIO and FENCED BACKYARD complete with a STORAGE SHED. TWO ASSIGNED PARKING SPACES add everyday convenience. AND THE LOCATION IS HARD TO BEAT—minutes from the RIPPON VRE, I-95, Route 1, STONEBRIDGE AT POTOMAC TOWN CENTER, POTOMAC MILLS, the Potomac River corridor, parks, shopping, dining, and entertainment! FRESH, CLEAN, MOVE-IN READY, AND PRICED TO SELL—MAKE AN OFFER AND DON’T MISS THIS OPPORTUNITY!
Property Features
Property Type: Residential - Townhouse
Basement: Yes
Basement: Fully Finished, Rear Entrance, Walkout Level
Cooling: Central A/C, Ceiling Fan(s)
Fireplaces: 1
Fuel Type: Electric
Heating: Heat Pump(s)
Home Style: Colonial
Lot Size: 0.00 Acre(S)
Roof Type: Asphalt
Stories: 3.0
Taxes: $3,836
Year Built: 1980
Feature Descriptions
Additional Structures: Above Grade, Below Grade
Appliances: Dishwasher, Disposal, Dryer, Washer, Refrigerator, Stove, Microwave
Community Amenities: Basketball Courts, Pool - Outdoor, Tot Lots/Playground
Days on Site: 31
Electric: 120/240V
Exterior: Combination
Exterior: Sidewalks
Fencing: Rear
Fireplace: Wood
Flooring: Carpet, Ceramic Tile
HOA Fee: $130.00/Monthly
Interior: Attic, Combination Kitchen/Dining
Lot: Backs to Trees, Cleared
Lot Dimensions: 0.00 Acre(S)
Parking Features: Assigned
Parking Notes: 2 Total Parking Spaces
Pet Restrictions: No Pet Restrictions
Rooms: Living Room, Dining Room, Kitchen, Recreation Room, Storage Room
Sewer: Public Sewer
SQFT Above Finished: 1320
SQFT Below Finished: 544
SQFT Total Finished: 1864
Structure Type: Interior Row/Townhouse
Total Garage/Parking Spaces: 2
Utilities: Electric Available
Water: Public
Windows: Double Pane
Room Sizes
Kitchen: 10 x 10 Level - Main
Living Room: 15 x 15 Level - Main
Dining Room: 10 x 9 Level - Main
Recreation Room: 19 x 11 Level - Lower 1
Storage Room: 16 x 10 Level - Lower 1
Local Schools
High School: FREEDOM
Middle School: RIPPON
Elementary School: LEESYLVANIA
School District: PRINCE WILLIAM COUNTY PUBLIC SCHOOLS
Listed By / Shown By
Listed By
Agency Name: M.O. Wilson Properties
Shown By
Agency Title: Massanutten Realty
Agency Phone: 540.289.6335

Estimate Your Payment
Estimated Payment
$ 2,482.10 per month $2,038.47 Principal & Interest $319.67 Property Tax $123.96 Homeowner's Insurance
15346 Blacksmith Terrace | MLS# VAPW2130506
This townhouse located at 15346 Blacksmith Terrace, Woodbridge, VA 22191 is currently listed for sale with an asking price of $425,000. This property was built in 1980 and has 3 bedrooms and 2 full and 1 partial baths with 1864 sq. ft. Blacksmith Terrace is located in the RIPPON LANDING subdivision within the PRINCE WILLIAM COUNTY PUBLIC SCHOOLS school district. Search RIPPON LANDING real estate on www.massanuttenrealty.com today.