
BEDS3
BATHS2 full 1 partial
SQUARE FEET2,390
MLS#VAPW2121410
STATUSPENDING
PROPERTY TYPEResidential - Townhouse
SUBDIVISIONPOTOMAC CLUB
SCHOOLPRINCE WILLIAM COUNTY PUBLIC SCHOOLS
Property Description
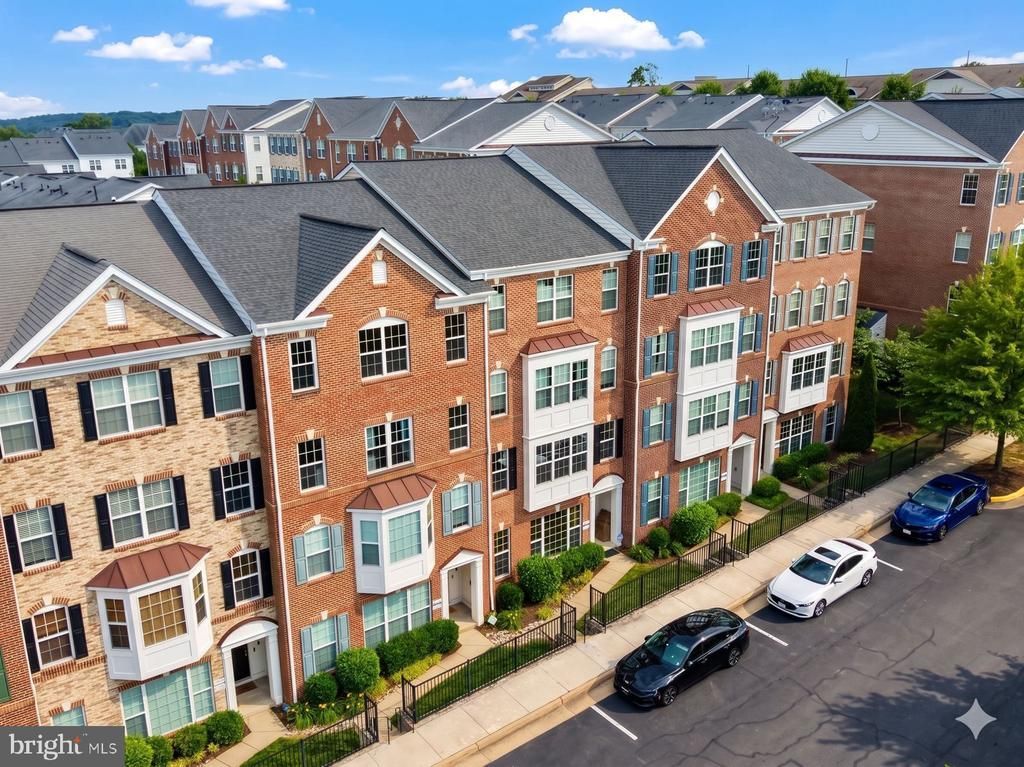
Perfectly priced place for a fantastic new home for you! Welcome to 15330 Kensington Park Drive, an exceptional luxury townhome-style condominium located in the highly sought-after gated Potomac Club community in Woodbridge, Virginia. Offering over 2,300 square feet of beautifully designed living space, this spacious three-bedroom, two-and-a-half-bath residence combines modern comfort, convenience, and an unbeatable Northern Virginia location. From the moment you enter, you'll appreciate the open-concept floor plan, abundant natural light, and thoughtfully designed spaces ideal for both everyday living and entertaining. The gourmet kitchen features ample cabinetry, generous counter space, and a seamless flow into the dining and living areas, creating the perfect setting for gatherings with family and friends. The spacious primary suite offers a private retreat with a luxurious ensuite bath and large walk-in closet. Two additional bedrooms provide flexibility for guests, a home office, or growing households. An attached garage and additional storage add convenience and functionality. Located within the prestigious Potomac Club gated community, residents enjoy access to resort-style amenities, including a clubhouse, fitness center, indoor and outdoor swimming pools, playgrounds, walking trails, and community gathering spaces. Commuters will appreciate the home's prime location just minutes from Interstate 95, Express Lanes, Route 1, commuter lots, and VRE stations, providing convenient access to Washington, D.C., Fort Belvoir, Quantico Marine Corps Base, Arlington, Alexandria, and major Northern Virginia employment centers. Shopping, dining, and entertainment are right around the corner at Potomac Mills, Stonebridge at Potomac Town Center, Wegmans, Alamo Drafthouse Cinema, and numerous restaurants and retail destinations. Outdoor enthusiasts will enjoy nearby parks, golf courses, marinas, and the scenic Potomac River waterfront. If you're searching for a home in Woodbridge, VA that offers a gated community lifestyle, resort-style amenities, exceptional commuter access, and proximity to premier shopping and dining, 15330 Kensington Park Drive presents an outstanding opportunity to experience the best of Prince William County living. Schedule your private tour today and discover why Potomac Club remains one of Woodbridge's most desirable communities.
Property Features
Property Type: Residential - Townhouse
Cooling: Central A/C
Fireplaces: 1
Fuel Type: Natural Gas
Garage: 1
Heating: Central
Home Style: Contemporary
Stories: 2.5
Taxes: $4,465
Year Built: 2012
Feature Descriptions
Additional Structures: Above Grade, Below Grade
Appliances: Built-In Microwave, Dishwasher, Dryer, Oven/Range - Gas, Refrigerator, Stainless Steel Appliances, Washer
Building Name: POTOMAC CLUB II
Community Amenities: Club House, Common Grounds, Fitness Center, Game Room, Gated Community, Party Room, Pool - Outdoor, Swimming Pool, Tot Lots/Playground, Meeting Room
Condo/Coop Fee: $288.00/Monthly
Days on Site: 86
Exterior: Brick, Aluminum Siding
Flooring: Ceramic Tile, Carpet, Wood
HOA Fee: $166.00/Monthly
Interior: Carpet, Combination Dining/Living, Floor Plan - Open, Kitchen - Eat-In, Kitchen - Island, Kitchen - Gourmet, Kitchen - Table Space, Pantry, Recessed Lighting, Walk-in Closet(s), Wood Floors
Parking Notes: 1 Total Parking Spaces
Pet Restrictions: Cats OK, Dogs OK
Rooms: Living Room, Dining Room, Bedroom 2,Bedroom 3,Kitchen, Bedroom 1,Office, Bathroom 1,Bathroom 2
Sewer: Public Sewer
SQFT Above Finished: 2390
SQFT Total Finished: 2390
Structure Type: Interior Row/Townhouse
Total Garage/Parking Spaces: 1
Water: Public
Local Schools
School District: PRINCE WILLIAM COUNTY PUBLIC SCHOOLS
Listed By / Shown By
Listed By
Agency Name: Samson Properties
Shown By
Agency Title: Massanutten Realty
Agency Phone: 540.289.6335

Estimate Your Payment
Estimated Payment
$ 2,661.21 per month $2,157.90 Principal & Interest $372.08 Property Tax $131.22 Homeowner's Insurance
15330 Kensington Park Drive | MLS# VAPW2121410
This townhouse located at 15330 Kensington Park Drive, Woodbridge, VA 22191 is currently listed for sale with an asking price of $449,900. This property was built in 2012 and has 3 bedrooms and 2 full and 1 partial baths with 2390 sq. ft. Kensington Park Drive is located in the POTOMAC CLUB subdivision within the PRINCE WILLIAM COUNTY PUBLIC SCHOOLS school district. Search POTOMAC CLUB real estate on www.massanuttenrealty.com today.