
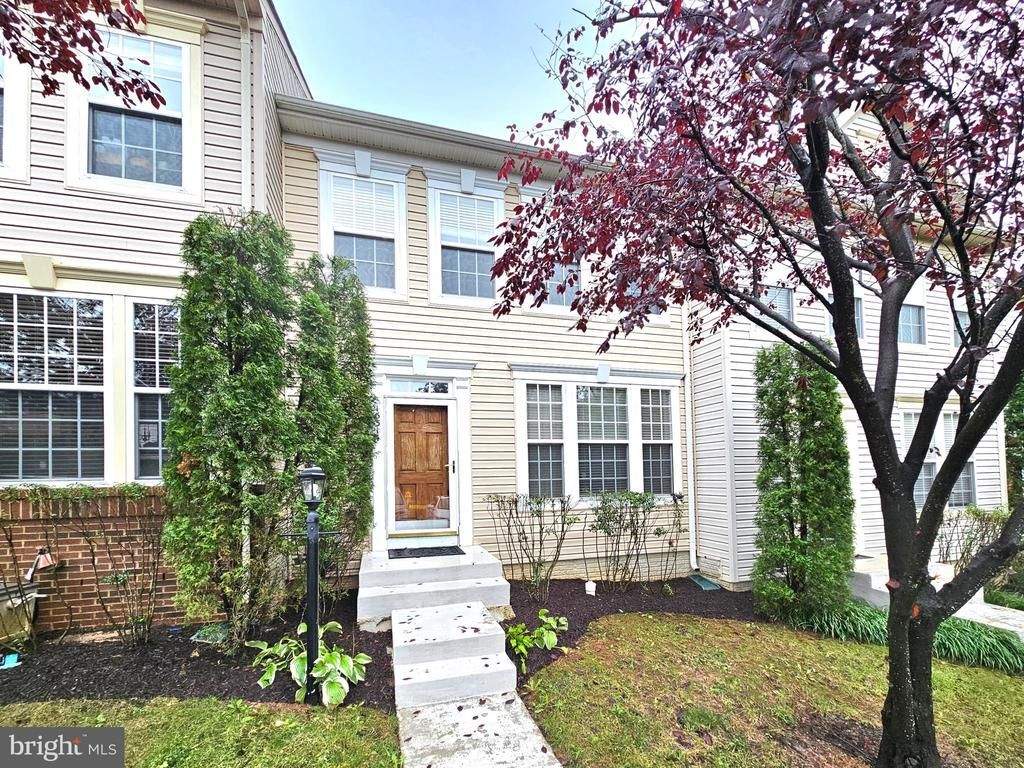
BEDS3
BATHS3 full 1 partial
SQUARE FEET2,006
MLS#VAPW2129840
STATUSACTIVE
PROPERTY TYPERental - Townhouse
SUBDIVISIONRIPPON LANDING
SCHOOLPRINCE WILLIAM COUNTY PUBLIC SCHOOLS
Property Description
Welcome to this beautiful and spacious townhome featuring 3 bedrooms, 3 full baths, and 1 half bath. Main Level: The large living and dining room combination is perfect for entertaining, complemented by a convenient half bath. The large kitchen boasts updated cabinets and countertops, a center island for extra prep space, and an inviting eat-in dining area. Modern stainless steel appliances and recessed lighting add a contemporary touch. Upper Level: This level features 3 comfortable bedrooms and 2 full baths. The main bedroom is generously sized, complete with a walk-in closet and an ensuite bathroom. The ensuite features a dual vanity, a linen closet, and a full-sized bathtub for your comfort. Lower Level: The lower level offers flexibility with a full bath, a bonus room featuring a large walk-in closet, and a bright recreation room with luxury vinyl plank (LVP) flooring, recessed lights, and direct access to the fenced-in yard. There's also a laundry room with washer and dryer in unit for your convenience. Ideally situated near the I-95 entrance, Stonebridge Town Center, and the amenities of Route 1, this home combines convenience with style. Dog-friendly: Up to 2 dogs, no more than 50 lbs with breed restriction. No cats.
Property Features
Property Type: Rental - Townhouse
Basement: Yes
Basement: Connecting Stairway, Daylight, Partial, Fully Finished, Heated, Improved, Interior Access, Outside Entrance, Walkout Level
Cooling: Central A/C
Fuel Type: Natural Gas
Heating: Forced Air
Home Style: Colonial
Lot Size: 0.03 Acres
Stories: 3.0
Year Built: 2009
Feature Descriptions
Additional Structures: Above Grade, Below Grade
Appliances: Built-In Microwave, Dishwasher, Disposal, Washer, Dryer, Oven/Range - Gas, Refrigerator, Stainless Steel Appliances
Community Amenities: Fitness Center, Pool - Outdoor, Swimming Pool
Days on Site: 47
Exterior: Vinyl Siding
Flooring: Carpet, Laminate Plank
HOA Fee: $0.00/Unknown
Interior: Carpet, Combination Dining/Living, Kitchen - Eat-In, Kitchen - Gourmet, Kitchen - Island, Primary Bath(s), Recessed Lighting, Walk-in Closet(s)
Lot Dimensions: 0.03 Acre(S)
Parking Features: Parking Lot, Assigned
Pet Restrictions: Breed Restrictions, Dogs OK, Number Limit, Pet Addendum/Deposit, Size/Weight Restriction
Rent Includes: Trash Removal
Sewer: Public Sewer
SQFT Above Finished: 1360
SQFT Below Finished: 646
SQFT Total Finished: 2006
Structure Type: Interior Row/Townhouse
Water: Public
Local Schools
High School: FREEDOM
Middle School: RIPPON
Elementary School: FITZGERALD
School District: PRINCE WILLIAM COUNTY PUBLIC SCHOOLS
Listed By / Shown By
Listed By
Agency Name: Samson Properties
Shown By
Agency Title: Massanutten Realty
Agency Phone: 540.289.6335

15314 Elizabeth Burbage Loop | MLS# VAPW2129840
This property located at 15314 Elizabeth Burbage Loop, Woodbridge, VA 22191 is currently listed for rent with an asking price of $2,650 / Monthly. Elizabeth Burbage Loop is located within the PRINCE WILLIAM COUNTY PUBLIC SCHOOLS school district. Search Woodbridge real estate on www.massanuttenrealty.com today.