
BEDS4
BATHS2 full 1 partial
SQUARE FEET2,976
MLS#VAFV2043870
STATUSACTIVE
PROPERTY TYPEResidential - Single Family
SCHOOLFREDERICK COUNTY PUBLIC SCHOOLS
Property Description
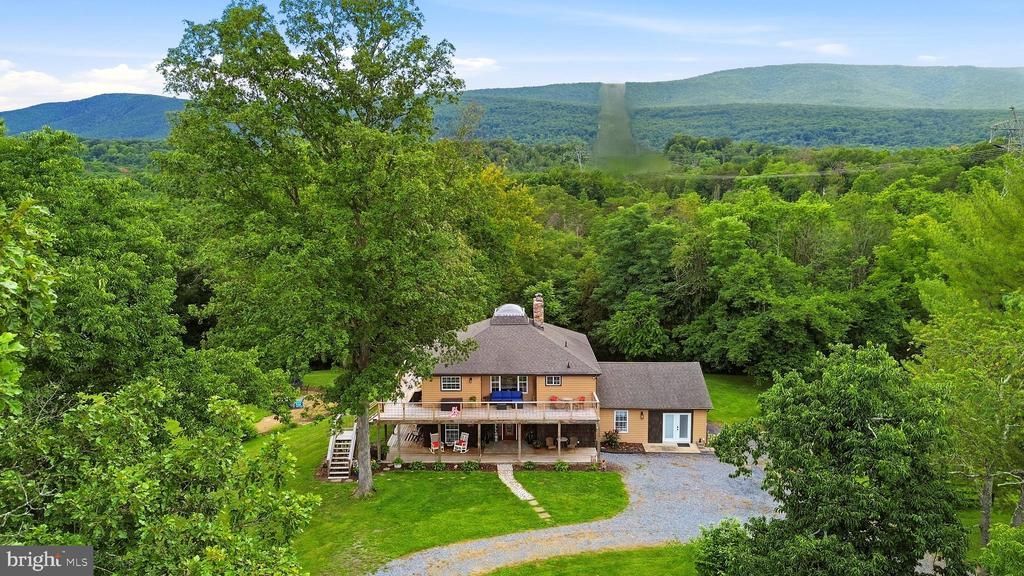
VIEWS! VIEWS! VIEWS! If you’re looking for privacy, breathtaking mountain views, and the perfect blend of country living and modern comfort, this is the property for you! Nestled on 10 picturesque acres, this private retreat offers a peaceful escape from everyday life. The property is ideal for horse lovers, featuring two fenced paddocks, three run-in sheds, a 4 car tandem garage with 3 doors, and a pond that’s perfect for both horses and fishing. Inside, you’ll find a beautifully maintained home with 4 bedrooms, 2.5 bathrooms, two spacious family rooms with cozy fireplaces, an updated kitchen, brand new primary bathroom plus dining area. Upper level has vaulted ceilings with skylights that fill the home with natural light. The oversized pool room offers endless possibilities as a recreation room, game room, or entertainment space. The Home comes with a Generac generator. The upstairs family room has a floor to ceiling fireplace and an awesome commercial size skylight for star gazing. Whether you’re seeking a hobby farm, an equestrian property, or simply a private mountain retreat, this exceptional property truly has it all!
Property Features
Property Type: Residential - Single Family
Cooling: Central A/C, Ductless/Mini-Split
Fireplaces: 2
Fuel Type: Electric, Wood
Garage: 4
Heating: Heat Pump(s), Wood Burn Stove
Home Style: Contemporary
Lot Size: 10.12 Acres
Roof Type: Architectural Shingle
Stories: 2.0
Taxes: $1,296
Year Built: 1979
Feature Descriptions
Accessibility: Level Entry - Main
Additional Structures: Above Grade
Appliances: Built-In Microwave, Dishwasher, Oven/Range - Electric, Refrigerator
Days on Site: 22
Exterior: Vinyl Siding
Exterior: Outbuilding(s)
Fencing: Board
Horse Amenities: Horse Trails, Horses Allowed, Paddock
Interior: Kitchen - Country, Dining Area, Entry Level Bedroom, Family Room Off Kitchen, Floor Plan - Open, Primary Bath(s), Skylight(s), Walk-in Closet(s), Water Treat System, Wood Floors
Location: Mountain
Lot: Pond, Unrestricted, Private
Lot Dimensions: 10.12 Acre(S)
Parking Features: Circular Driveway, Gravel Driveway
Parking Notes: 10 Total Parking Spaces
Pet Restrictions: No Pet Restrictions
Rooms: Dining Room, Primary Bedroom, Bedroom 2,Bedroom 3,Bedroom 4,Kitchen, Family Room, Laundry, Office, Recreation Room, Bathroom 2,Primary Bathroom
Sewer: Septic < # of BR
Special View Info: Mountain, Panoramic, Pasture, Pond, Trees/Woods, Valley
SQFT Above Finished: 2976
SQFT Total Finished: 2976
Structure Type: Detached
Total Garage/Parking Spaces: 10
Water: Well
Water Access: Fishing Allowed, Private Access
Local Schools
School District: FREDERICK COUNTY PUBLIC SCHOOLS
Listed By / Shown By
Listed By
Agency Name: ERA Oakcrest Realty, Inc.
Shown By
Agency Title: Massanutten Realty
Agency Phone: 540.289.6335

Estimate Your Payment
Estimated Payment
$ 3,363.86 per month $3,069.22 Principal & Interest $108.00 Property Tax $186.64 Homeowner's Insurance
153 Burr Stone Lane | MLS# VAFV2043870
This single family home located at 153 Burr Stone Lane, Star Tannery, VA 22654 is currently listed for sale with an asking price of $639,900. This property was built in 1979 and has 4 bedrooms and 2 full and 1 partial baths with 2976 sq. ft. Burr Stone Lane is located within the FREDERICK COUNTY PUBLIC SCHOOLS school district. Search Star Tannery real estate on www.massanuttenrealty.com today.