
BEDS3
BATHS2 full 1 partial
SQUARE FEET2,422
MLS#VAPW2131786
STATUSACTIVE
PROPERTY TYPEResidential - Townhouse
SUBDIVISIONRIVERSIDE STATION
SCHOOLPRINCE WILLIAM COUNTY PUBLIC SCHOOLS
Property Description
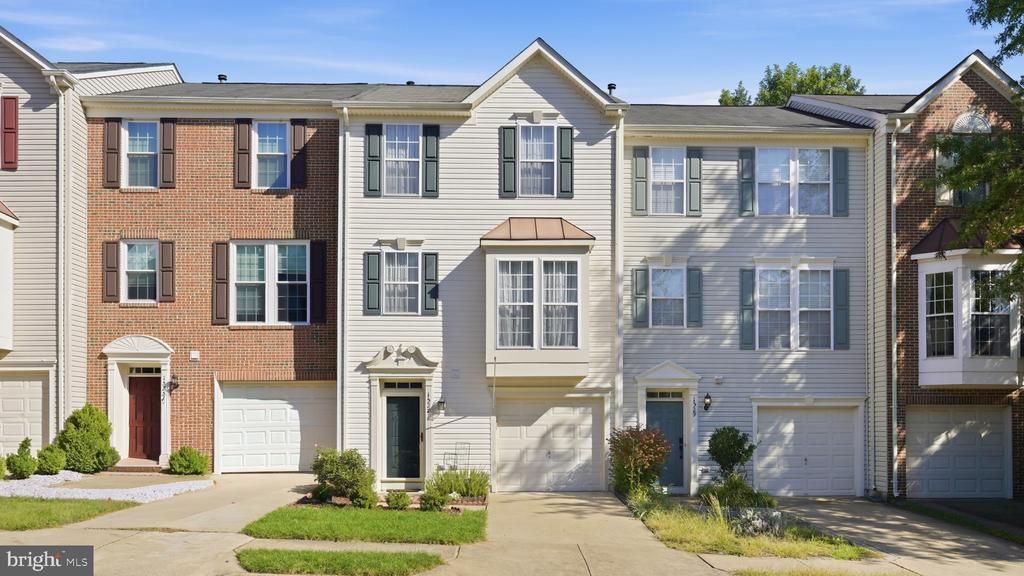
Welcome to 1527 Grosbeak! This spacious 3-level townhome with an attached 1-car garage features bump-out extensions on all three levels, creating an oversized primary bedroom, expanded family room, and generous recreation room. The recently renovated kitchen with quartz counters and appliances open to a spacious Trex deck with hard-wired lights—perfect for relaxing or entertaining. Enjoy a cozy fireplace and a fully finished, walk-out lower level leading to a stone patio and fully fenced backyard. Roof replaced in 2021. Brand new HVAC 4/2026. Water heater 2024. Ideally located near Stonebridge at Potomac Town Center with Wegmans, Starbucks, Apple, restaurants, shopping, and more. Commuters will love being able to walk to the VRE station, with easy access to I-95 for travel to DC, Quantico, and the Pentagon. Community playgrounds, pool, and recreation center. Plenty of visitor parking completes the package!
Property Features
Property Type: Residential - Townhouse
Basement: Yes
Basement: Connecting Stairway, Front Entrance, Daylight, Full, Walkout Level
Cooling: Ceiling Fan(s), Central A/C
Fireplaces: 1
Fuel Type: Natural Gas
Garage: 1
Heating: Forced Air
Home Style: Colonial
Lot Size: 0.04 Acres
Roof Type: Architectural Shingle
Stories: 2.0
Taxes: $5,113
Year Built: 2004
Feature Descriptions
Additional Structures: Above Grade
Appliances: Dishwasher, Disposal, Dryer, Microwave, Oven/Range - Gas, Refrigerator, Washer
Community Amenities: Pool - Outdoor, Community Center, Exercise Room
Days on Site: 17
Exterior: Vinyl Siding
Exterior: Sidewalks
Fencing: Rear
Fireplace: Gas/Propane
Flooring: Carpet, Laminate Plank, Luxury Vinyl Plank
HOA Fee: $150.00/Monthly
Interior: Breakfast Area, Family Room Off Kitchen, Combination Kitchen/Dining, Primary Bath(s), Upgraded Countertops, Wood Floors, Kitchen - Table Space, Kitchen - Island, Floor Plan - Open
Lot: Rear Yard
Lot Dimensions: 0.04 Acre(S)
Parking Features: Concrete Driveway
Parking Notes: 1 Total Parking Spaces
Pet Restrictions: No Pet Restrictions
Sewer: Public Sewer
SQFT Above Finished: 2422
SQFT Total Finished: 2422
Structure Type: Interior Row/Townhouse
Total Garage/Parking Spaces: 1
Water: Public
Local Schools
School District: PRINCE WILLIAM COUNTY PUBLIC SCHOOLS
Listed By / Shown By
Listed By
Agency Name: CENTURY 21 New Millennium
Shown By
Agency Title: Massanutten Realty
Agency Phone: 540.289.6335

Estimate Your Payment
Estimated Payment
$ 3,097.32 per month $2,518.11 Principal & Interest $426.08 Property Tax $153.13 Homeowner's Insurance
1527 Grosbeak Court | MLS# VAPW2131786
This townhouse located at 1527 Grosbeak Court, Woodbridge, VA 22191 is currently listed for sale with an asking price of $525,000. This property was built in 2004 and has 3 bedrooms and 2 full and 1 partial baths with 2422 sq. ft. Grosbeak Court is located in the RIVERSIDE STATION subdivision within the PRINCE WILLIAM COUNTY PUBLIC SCHOOLS school district. Search RIVERSIDE STATION real estate on www.massanuttenrealty.com today.