
BEDS3
BATHS3 full
SQUARE FEET3,321
MLS#VAPW2127862
STATUSPENDING
PROPERTY TYPEResidential - Single Family
SUBDIVISIONDOMINION VALLEY COUNTRY CLUB
SCHOOLPRINCE WILLIAM COUNTY PUBLIC SCHOOLS
Property Description
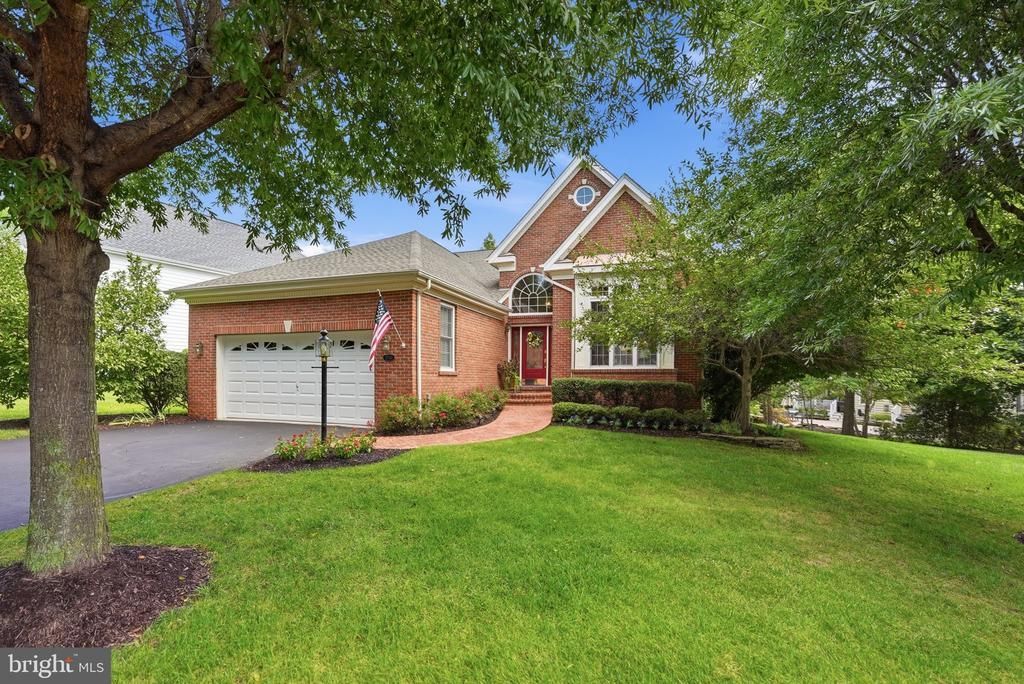
Open House Canceled! Welcome to this beautifully appointed three-bedroom, three-bath San Remo model, offering generous living space, thoughtful upgrades, and exceptional storage. A brick walkway and stoop welcome you into an elegant entry enhanced by custom trim and wainscoting. Wood flooring and crown molding flow throughout the main level. Located at the front of the home, the spacious eat-in kitchen features upgraded maple cabinetry, granite countertops, a pantry, Kenmore Elite refrigerator, electric cooktop, wall oven, built-in microwave, and recessed lighting. Its open layout flows into the dining room and continues through to the family room, creating a comfortable setting for everyday living and entertaining. The inviting family room features a corner gas fireplace and surround-sound speakers. While the dining room is finished with updated lighting. A large dedicated rear office, just off the family room, overlooks the expansive deck with a retractable SunSetter awning. The main level also includes a guest bedroom with an adjacent full bath, a laundry room, and an impressive primary suite. The primary retreat features a customized walk-in closet and an en-suite bath with dual vanities, a walk-in shower, and a soaking tub. The finished walkout basement offers remarkable flexibility, with a large recreation room featuring built-in display cabinetry, an additional game area, a third bedroom, and a full bath. A cedar-lined custom walk-in closet and an oversized storage room with a refrigerator provide abundant space. Step outside to a large covered patio bordered by a knee wall. The chairlift will convey with the home. The oversized garage includes the builder’s 5 foot expansion, an upgraded floor, pull-down stairs, and a remote-controlled Versa Lift for easy overhead storage. With its spacious layout, custom details, and indoor-outdoor living areas, this home is designed for comfortable everyday living and effortless entertaining. Recent upgrades include: HVACw/humidifier- 2016, Water heater 2025, smoke detectors w/carbon 2025
Property Features
Property Type: Residential - Single Family
Basement: Full, Walkout Level, Interior Access
Basement: Yes
Cooling: Central A/C
Fireplaces: 1
Fuel Type: Natural Gas
Garage: 2
Heating: Forced Air
Home Style: Contemporary
Lot Size: 0.23 Acres
Stories: 2.0
Taxes: $7,107
Year Built: 2007
Feature Descriptions
Accessibility: Chairlift, Grab Bars Mod
Additional Structures: Above Grade, Below Grade
Appliances: Built-In Microwave, Cooktop, Dishwasher, Disposal, Dryer, Freezer, Refrigerator, Icemaker, Extra Refrigerator/Freezer, Oven - Wall, Washer
Community Amenities: Bike Trail, Common Grounds, Fitness Center, Gated Community, Golf Course Membership Available, Jog/Walk Path, Party Room, Pool - Indoor, Retirement Community, Sauna, Community Center, Bar/Lounge, Cable, Meeting Room, Pickleball Courts, Pool - Outdoor
Days on Site: 13
Exterior: Underground Lawn Sprinkler
Exterior: Combination, Brick Front
Fireplace: Gas/Propane
HOA Fee: $394.00/Monthly
Interior: Bathroom - Walk-In Shower, Breakfast Area, Combination Kitchen/Dining, Floor Plan - Open, Kitchen - Eat-In, Kitchen - Gourmet, Sprinkler System, Upgraded Countertops, Bathroom - Soaking Tub
Lot Dimensions: 0.23 Acre(S)
Parking Features: Asphalt Driveway
Parking Notes: 4 Total Parking Spaces
Sewer: Public Sewer
SQFT Above Finished: 2004
SQFT Below Finished: 1317
SQFT Total Finished: 3321
Structure Type: Detached
Total Garage/Parking Spaces: 4
Water: Public
Local Schools
School District: PRINCE WILLIAM COUNTY PUBLIC SCHOOLS
Listed By / Shown By
Listed By
Agency Name: Samson Properties
Shown By
Agency Title: Massanutten Realty
Agency Phone: 540.289.6335

Estimate Your Payment
Estimated Payment
$ 4,789.91 per month $3,957.03 Principal & Interest $592.25 Property Tax $240.63 Homeowner's Insurance
15240 Heather Mill Lane | MLS# VAPW2127862
This single family home located at 15240 Heather Mill Lane, Haymarket, VA 20169 is currently listed for sale with an asking price of $825,000. This property was built in 2007 and has 3 bedrooms and 3 full baths with 3321 sq. ft. Heather Mill Lane is located in the DOMINION VALLEY COUNTRY CLUB subdivision within the PRINCE WILLIAM COUNTY PUBLIC SCHOOLS school district. Search DOMINION VALLEY COUNTRY CLUB real estate on www.massanuttenrealty.com today.