
BEDS3
BATHS2 full 1 partial
SQUARE FEET2,007
MLS#VAPW2129348
STATUSACTIVE
PROPERTY TYPEResidential - Townhouse
SUBDIVISIONPOTOMAC CLUB II
SCHOOLPRINCE WILLIAM COUNTY PUBLIC SCHOOLS
Property Description
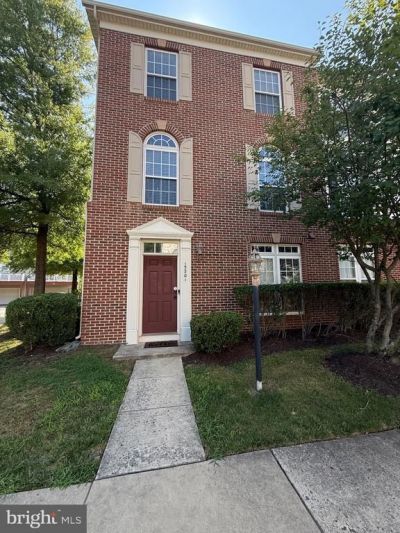
Welcome to 15201 Torbay Way in Potomac Club, one of Woodbridge’s sought-after gated communities. Offered at $529,990, this end-unit townhouse gives you three finished levels, 3 bedrooms, 2.5 baths, a 2-car garage, private deck, and flexible living space that can adapt to the way you live. The entry level features a spacious bonus room that works beautifully as a home office, gym, playroom, media room, or additional hangout space. Upstairs, natural light fills the open main living level with an easy flow for everyday living and entertaining. The spacious owner’s suite gives you room to unwind, along with a large walk-in closet featuring a custom closet system. The ensuite bath includes dual vanities, a soaking tub, and separate shower. But one of the biggest advantages of this home is everything you have right outside your door. Potomac Club is a gated community with indoor and outdoor swimming pools, a fitness center, rock climbing wall, business center, playgrounds, walking paths, and beautifully maintained common areas. And the location is hard to beat. Walk to Wegmans and enjoy nearby shopping and dining at Stonebridge at Potomac Town Center, with Sentara Northern Virginia Medical Center right next to the community. You’ll also have convenient access to I-95, VRE and commuter options, Fort Belvoir, and Marine Corps Base Quantico. If you’ve been searching for an end-unit townhouse for sale in Woodbridge, VA with a 2-car garage, generous living space, gated community amenities, and convenient access to Northern Virginia and the Washington, DC metro area, 15201 Torbay Way deserves a closer look. Schedule your private showing and come see what life at Potomac Club has to offer.
Property Features
Property Type: Residential - Townhouse
Basement: Yes
Basement: Garage Access, Fully Finished
Cooling: Central A/C, Ceiling Fan(s)
Fuel Type: Natural Gas
Garage: 2
Heating: Heat Pump(s)
Home Style: Colonial
Stories: 3.0
Taxes: $4,771
Year Built: 2008
Feature Descriptions
Additional Structures: Above Grade, Below Grade
Appliances: Built-In Microwave, Dishwasher, Disposal, Dryer, Oven/Range - Gas, Refrigerator, Stainless Steel Appliances, Washer
Building Name: POTOMAC CLUB
Community Amenities: Club House, Common Grounds, Community Center, Fitness Center, Gated Community, Meeting Room, Party Room, Pool - Indoor, Pool - Outdoor, Sauna, Security, Tot Lots/Playground
Condo/Coop Fee: $203.14/Monthly
Days on Site: 47
Exterior: Brick Front, Vinyl Siding
Flooring: Ceramic Tile, Hardwood, Carpet
HOA Fee: $166.00/Monthly
Interior: Bathroom - Walk-In Shower, Breakfast Area, Carpet, Ceiling Fan(s), Kitchen - Eat-In, Kitchen - Island, Pantry, Walk-in Closet(s), Wood Floors
Parking Notes: 2 Total Parking Spaces
Pet Restrictions: No Pet Restrictions
Sewer: Public Sewer
SQFT Above Finished: 1624
SQFT Below Finished: 383
SQFT Total Finished: 2007
Structure Type: End of Row/Townhouse
Total Garage/Parking Spaces: 2
Utilities: Electric Available, Natural Gas Available
Water: Public
Local Schools
High School: FREEDOM
Middle School: RIPPON
School District: PRINCE WILLIAM COUNTY PUBLIC SCHOOLS
Listed By / Shown By
Listed By
Agency Name: Realty One Group Performance, LLC
Shown By
Agency Title: Massanutten Realty
Agency Phone: 540.289.6335

Estimate Your Payment
Estimated Payment
$ 3,093.75 per month $2,541.61 Principal & Interest $397.58 Property Tax $154.55 Homeowner's Insurance
15201 Torbay Way | MLS# VAPW2129348
This townhouse located at 15201 Torbay Way, Woodbridge, VA 22191 is currently listed for sale with an asking price of $529,900. This property was built in 2008 and has 3 bedrooms and 2 full and 1 partial baths with 2007 sq. ft. Torbay Way is located in the POTOMAC CLUB II subdivision within the PRINCE WILLIAM COUNTY PUBLIC SCHOOLS school district. Search POTOMAC CLUB II real estate on www.massanuttenrealty.com today.