
BEDS3
BATHS2 full 1 partial
SQUARE FEET1,546
MLS#VAPW2128000
STATUSACTIVE
PROPERTY TYPEResidential - Townhouse
SUBDIVISIONPOTOMAC CLUB
SCHOOLPRINCE WILLIAM COUNTY PUBLIC SCHOOLS
Property Description
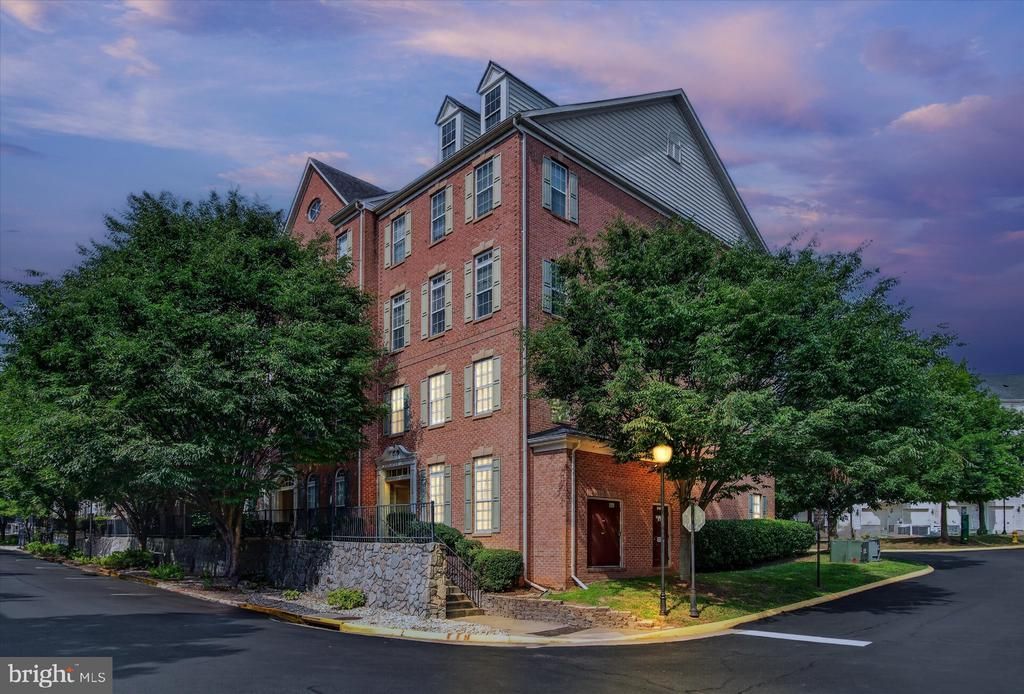
Welcome to 15164 Lancashire Dr, an end-row town home in the amenity-rich Potomac Club community offering a great combination of comfort, convenience, and opportunity. This 3-bedroom, 2.5-bath home is move-in ready today, while still providing the next owner with an opportunity to make cosmetic updates and personalize the home over time. The main level features an open living and dining layout with abundant natural light, creating a comfortable space for everyday living and entertaining. Upstairs, you'll find three bedrooms, including a spacious primary bedroom with a walk-in closet. What makes this home especially compelling is the chance to move in now and improve at your own pace—an excellent option for buyers who would rather create their own look than pay a premium for someone else's renovations. Enjoy the lifestyle offered by Potomac Club, a gated community with indoor and outdoor pools, fitness facilities, clubhouse amenities, playgrounds and more. Conveniently located near shopping, dining, commuter options and major routes including I-95 and Route 1. Bring your vision and make this home your own. Listing Agent Number 2023798988
Property Features
Property Type: Residential - Townhouse
Cooling: Central A/C
Fuel Type: Natural Gas
Garage: 1
Heating: Forced Air
Home Style: Colonial
Roof Type: Asphalt, Composite
Stories: 2.0
Taxes: $3,804
Year Built: 2007
Feature Descriptions
Additional Structures: Above Grade
Community Amenities: Club House, Fitness Center, Community Center, Gated Community, Other, Party Room, Pool - Indoor, Pool - Outdoor, Sauna, Security, Tot Lots/Playground
Condo/Coop Fee: $234.00/Monthly
Days on Site: 12
Exterior: Brick, Combination
HOA Fee: $166.00/Monthly
Parking Notes: 1 Total Parking Spaces
Pet Restrictions: Cats OK, Dogs OK
Sewer: Public Sewer
SQFT Above Finished: 1546
SQFT Total Finished: 1546
Structure Type: End of Row/Townhouse
Total Garage/Parking Spaces: 1
Water: Public
Local Schools
High School: FREEDOM
Middle School: RIPPON
Elementary School: MARUMSCO HILLS
School District: PRINCE WILLIAM COUNTY PUBLIC SCHOOLS
Listed By / Shown By
Listed By
Agency Name: NextHome Pulse Real Estate
Shown By
Agency Title: Massanutten Realty
Agency Phone: 540.289.6335

Estimate Your Payment
Estimated Payment
$ 2,469.25 per month $2,028.88 Principal & Interest $317.00 Property Tax $123.38 Homeowner's Insurance
15164 Lancashire Drive | MLS# VAPW2128000
This townhouse located at 15164 Lancashire Drive, Woodbridge, VA 22191 is currently listed for sale with an asking price of $423,000. This property was built in 2007 and has 3 bedrooms and 2 full and 1 partial baths with 1546 sq. ft. Lancashire Drive is located in the POTOMAC CLUB subdivision within the PRINCE WILLIAM COUNTY PUBLIC SCHOOLS school district. Search POTOMAC CLUB real estate on www.massanuttenrealty.com today.