
BEDS1
BATHS1 full
SQUARE FEET623
MLS#VAFX2343720
STATUSACTIVE
PROPERTY TYPEResidential - Condominium
SUBDIVISIONBELLE VIEW CONDOMINIUMS
SCHOOLFAIRFAX COUNTY PUBLIC SCHOOLS
Property Description
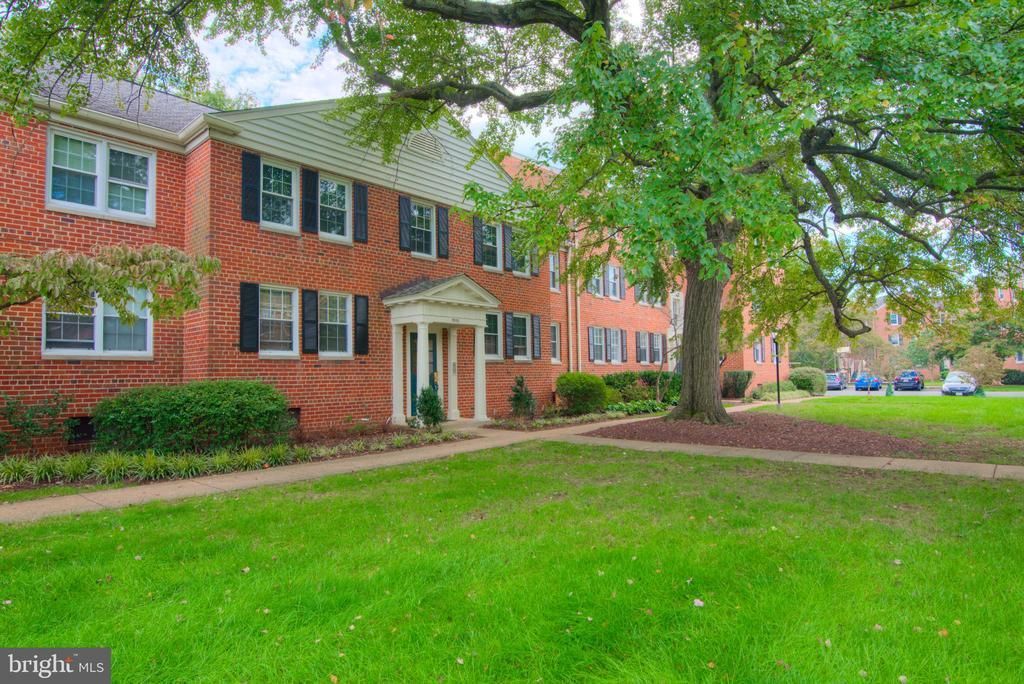
Top Floor 1BR/1BA Belle View Condo in a Quiet Courtyard! Great location near the Pool & shopping center. Freshly painted, newly refinished parquet hardwood floors. Open Kitchen w/ breakfast bar & new SS appliances! Updated windows, HVAC & electrical panel. Laundry & storage same entrance. Blocks to newly renovated Mt Vernon Rec Center (indoor pool, 2 ice rinks, climbing wall, fitness center), Library, Starbucks, Dunkin Donuts, eateries, grocery, much more! Just steps to bus to Huntington Metro. Great community w/ low condo fee, Pool, tennis, basketball, tons of parking, playgrounds, manicured grounds & open green space. Located just South of Old Town, adjacent to the Potomac River, Marina, and GW Parkway Trails!
Property Features
Property Type: Residential - Condominium
Cooling: Central A/C, Heat Pump(s)
Fuel Type: Electric
Heating: Heat Pump(s)
Home Style: Colonial
Stories: 1.0
Taxes: $2,875
Year Built: 1950
Feature Descriptions
Additional Structures: Above Grade
Building Name: BELLE VIEW
Community Amenities: Common Grounds, Laundry Facilities, Pool - Outdoor, Tennis Courts, Tot Lots/Playground
Condo/Coop Fee: $380.00/Monthly
Days on Site: 13
Exterior: Brick
Interior: Bathroom - Tub Shower, Combination Dining/Living, Intercom, Floor Plan - Open
Pet Restrictions: Number Limit, Dogs OK, Cats OK, Size/Weight Restriction
Sewer: Public Sewer
SQFT Above Finished: 623
SQFT Total Finished: 623
Structure Type: Unit/Flat/Apartment
Water: Public
Local Schools
School District: FAIRFAX COUNTY PUBLIC SCHOOLS
Listed By / Shown By
Listed By
Agency Name: Long & Foster Real Estate, Inc.
Shown By
Agency Title: Massanutten Realty
Agency Phone: 540.289.6335

Estimate Your Payment
Estimated Payment
$ 1,383.89 per month $1,078.71 Principal & Interest $239.58 Property Tax $65.60 Homeowner's Insurance
1515 Belle View Boulevard, Unit B2 | MLS# VAFX2343720
This condo located at 1515 Belle View Boulevard, Unit B2, Alexandria, VA 22307 is currently listed for sale with an asking price of $224,900. This property was built in 1950 and has 1 bedrooms and 1 full baths with 623 sq. ft. Belle View Boulevard, Unit B2 is located in the BELLE VIEW CONDOMINIUMS subdivision within the FAIRFAX COUNTY PUBLIC SCHOOLS school district. Search BELLE VIEW CONDOMINIUMS real estate on www.massanuttenrealty.com today.