
BEDS3
BATHS2 full
SQUARE FEET1,547
MLS#VAFX2348464
STATUSACTIVE
PROPERTY TYPERental - Single Family
SUBDIVISIONHOLLIN HALL VILLAGE
SCHOOLFAIRFAX COUNTY PUBLIC SCHOOLS
Property Description
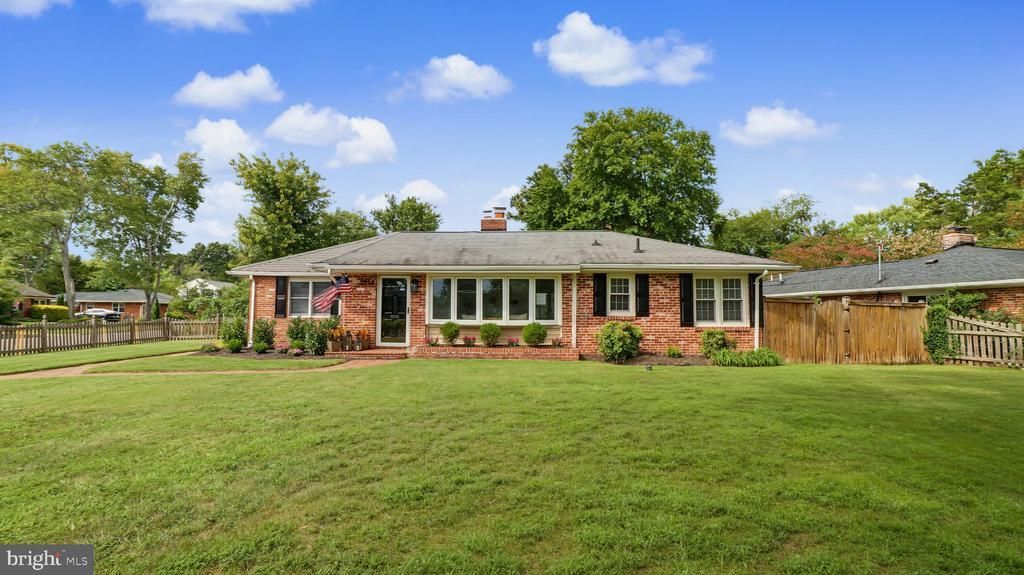
Fully Renovated Single-Level Home — Character, Charm & Unbeatable Location Move-in ready and thoughtfully designed, this single-level residence blends timeless architectural details with a top-to-bottom renovation by a design specialist with a portfolio of beautifully reimagined properties. At the heart of the home is a brand-new kitchen: sleek quartz countertops, custom cabinetry, and stainless-steel appliances, anchored by a peninsula with bar seating that opens effortlessly into the living and dining areas. Sun-drenched rooms and refinished hardwood floors run throughout, with fresh paint and recessed lighting adding a bright, polished finish. The primary suite features vaulted ceilings, a walk-in closet, and an en-suite bath with an expansive shower, designer tile, and a new vanity. Two additional bedrooms and a fully remodeled second bathroom complete the floor plan. Outside, an expansive front yard and a private backyard with a deck offer space for morning coffee or evening gatherings, all on a 0.25-acre lot. The location is what sets this one apart: two blocks from restaurants and shops, one mile to the George Washington Parkway, trail, and river, and zoned for Waynewood Elementary — all in a quiet, walkable pocket of Alexandria just five miles from Old Town.
Property Features
Property Type: Rental - Single Family
Cooling: Central A/C
Fireplaces: 1
Fuel Type: Natural Gas
Heating: Forced Air
Home Style: Ranch/Rambler
Lot Size: 0.22 Acres
Roof Type: Composite
Stories: 1.5
Year Built: 1950
Feature Descriptions
Accessibility: 2+ Access Exits, Accessible Switches/Outlets
Additional Structures: Above Grade
Appliances: Built-In Range, Dishwasher, Disposal, Dryer - Front Loading, Range Hood, Refrigerator, Stainless Steel Appliances, Washer - Front Loading
Electric: 200+ Amp Service
Exterior: Combination
Fencing: Wood
Fireplace: Brick
Interior: Bathroom - Walk-In Shower, Built-Ins, Combination Kitchen/Living, Dining Area, Entry Level Bedroom, Family Room Off Kitchen, Pantry, Primary Bath(s), Recessed Lighting, Upgraded Countertops
Lot: Rear Yard, Road Frontage
Lot Dimensions: 0.22 Acre(S)
Number of Rooms: 12
Pet Restrictions: Case by Case Basis
Rent Includes: Trash Removal
Sewer: Public Sewer
Special View Info: Courtyard, Garden/Lawn, Street
SQFT Above Finished: 1547
SQFT Total Finished: 1547
Structure Type: Detached
Utilities: Cable TV, Electric Available, Natural Gas Available, Phone Available, Sewer Available, Water Available
Water: Public
Windows: Double Pane, Screens
Local Schools
High School: WEST POTOMAC
Middle School: SANDBURG
Elementary School: WAYNEWOOD
School District: FAIRFAX COUNTY PUBLIC SCHOOLS
Listed By / Shown By
Listed By
Agency Name: KW United
Shown By
Agency Title: Massanutten Realty
Agency Phone: 540.289.6335

1514 Shenandoah Road | MLS# VAFX2348464
This property located at 1514 Shenandoah Road , Alexandria, VA 22308 is currently listed for rent with an asking price of $4,500 / Monthly. Shenandoah Road is located within the FAIRFAX COUNTY PUBLIC SCHOOLS school district. Search Alexandria real estate on www.massanuttenrealty.com today.