
BEDS5
BATHS4 full 1 partial
SQUARE FEET5,436
MLS#VAPW2125570
STATUSACTIVE
PROPERTY TYPEResidential - Single Family
SUBDIVISIONLAKE MANASSAS
SCHOOLPRINCE WILLIAM COUNTY PUBLIC SCHOOLS
Property Description
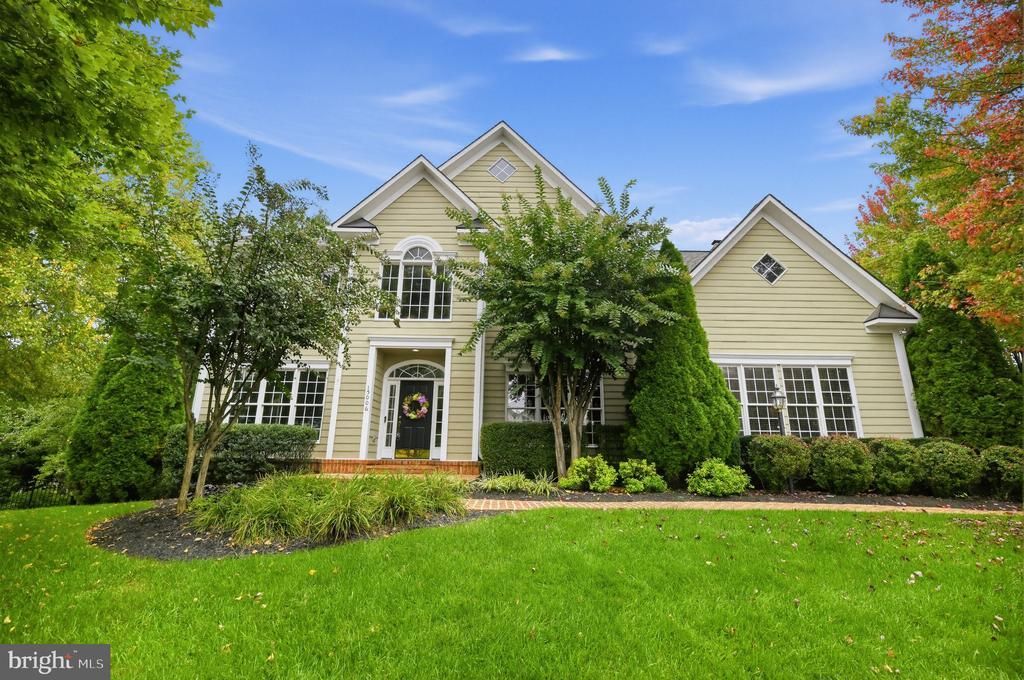
Exceptional Value in Prestigious Lake Manassas! Welcome to this beautifully updated, meticulously maintained 5‑bedroom, 5‑bath residence offering over 5,400 square feet of elegant living space in Gainesville’s sought‑after gated golf community of Lake Manassas. Perfectly situated on a landscaped cul‑de‑sac lot, this impressive home combines timeless architectural details, extensive recent upgrades, abundant natural light, and exceptional spaces for everyday living and entertaining. Freshly Painted and Move‑In Ready! Step inside to discover a bright, inviting interior showcasing wide‑plank hardwood flooring, oversized moldings, refined finishes, and sun‑filled rooms throughout. The beautifully refreshed kitchen is a standout, featuring new quartz countertops, quartz backsplash, champagne‑gold faucet and hardware, updated tile flooring, and contemporary lighting. A spacious breakfast area provides the perfect setting for casual dining, while the adjoining formal dining room and charming coffee bar/butler’s area make entertaining effortless. The expansive family room is truly impressive, featuring a dramatic floor‑to‑ceiling stone fireplace that creates a warm and inviting gathering space. A sun‑filled formal living room and private home office with French doors provide additional flexibility for today’s lifestyles. Dual staircases add architectural appeal and convenience. Upstairs, retreat to the generously sized primary suite, complete with its own cozy gas fireplace—a luxurious and peaceful escape. New carpeting in all bedrooms adds comfort and freshness, while beautifully updated bathrooms feature stylish finishes, including a renovated bath with herringbone‑accented shower tile, built‑in niche, updated vanity, and modern fixtures. The Finished Lower Level Is an Entertainer’s Dream! Enjoy an expansive tiled recreation room, custom bar with updated shelving and mirrors, dedicated home theater, additional den, full bathroom, and versatile bonus room ideal for a home gym, guest space, or hobby room. Exceptional Outdoor Living! The home offers abundant natural light on every level and seamless indoor‑outdoor flow with a walk‑out stone patio and a spacious, private Trex deck (2020) featuring upgraded railings and built‑in lighting. Mature landscaping, updated patio lighting, an irrigation system, and dry storage beneath the deck enhance both convenience and enjoyment. Parking Is a Rare Bonus! The spacious side‑load garage and extended driveway accommodate approximately 6–7 vehicles—ideal for households with multiple drivers or frequent guests. Additional notable improvements include refinished hardwood floors, upgraded iron stair railings, updated carpeting, refreshed lighting and fixtures, low‑maintenance PVC exterior trim and soffits, oversized gutters and downspouts, and numerous thoughtful interior enhancements. Location, Lifestyle & Convenience! Enjoy the privacy and beauty of Lake Manassas, known for its scenic surroundings, walking paths, and beautifully maintained grounds. Just minutes from shopping, dining, and everyday conveniences, including Stonewall Shops, Wegmans, restaurants, cafés, and medical offices. Over 5,400 Square Feet, Extensive Upgrades, Abundant Natural Light, Walk‑Out Entertaining Spaces, and a Premier Gated Community Location—All at an Outstanding Value! This exceptional Lake Manassas home is ready to welcome its next owner.
Property Features
Property Type: Residential - Single Family
Basement: Yes
Basement: Daylight, Full, Fully Finished, Rear Entrance, Sump Pump, Walkout Level
Cooling: Ceiling Fan(s), Central A/C, Zoned
Fireplaces: 2
Fuel Type: Electric, Natural Gas
Garage: 2
Heating: Forced Air, Zoned
Home Style: Colonial
Lot Size: 0.28 Acres
Roof Type: Shingle
Stories: 3.0
Taxes: $9,508
Year Built: 2003
Feature Descriptions
Additional Structures: Above Grade, Below Grade
Appliances: Cooktop, Dishwasher, Disposal, Exhaust Fan, Extra Refrigerator/Freezer, Icemaker, Microwave, Oven - Double, Oven - Wall, Refrigerator, Washer/Dryer Hookups Only
Community Amenities: Basketball Courts, Common Grounds, Day Care, Gated Community, Golf Club, Golf Course Membership Available, Jog/Walk Path, Pool - Outdoor, Security, Tennis Courts, Tot Lots/Playground
Days on Site: 90
Electric: Underground
Exterior: Brick, HardiPlank Type
Exterior: Secure Storage, Stone Retaining Walls, Underground Lawn Sprinkler
Fencing: Partially
Fireplace: Gas/Propane, Mantel(s)
Flooring: Hardwood, Tile/Brick, Carpet
HOA Fee: $260.00/Monthly
Interior: Attic, Breakfast Area, Chair Railings, Crown Moldings, Dining Area, Double/Dual Staircase, Family Room Off Kitchen, Floor Plan - Open, Kitchen - Eat-In, Kitchen - Table Space, Primary Bath(s), Recessed Lighting, Upgraded Countertops, Wainscotting, Wet/Dry Bar, WhirlPool/HotTub, Window Treatments, Wood Floors
Lot: Cul-de-sac, Landscaping
Lot Dimensions: 0.28 Acre(S)
Parking Features: Asphalt Driveway, Paved Driveway, Private
Parking Notes: 7 Total Parking Spaces
Rooms: Living Room, Dining Room, Primary Bedroom, Bedroom 2,Bedroom 3,Bedroom 4,Kitchen, Family Room, Den, Office, Full Bath
Sewer: Public Sewer
Special View Info: Garden/Lawn, Scenic Vista, Trees/Woods
SQFT Above Finished: 3796
SQFT Below Finished: 1640
SQFT Total Finished: 5436
Structure Type: Detached
Total Garage/Parking Spaces: 7
Utilities: Cable TV Available
Water: Public
Windows: Bay/Bow, Double Pane
Room Sizes
Primary Bedroom: 19 x 29 Level - Upper 1
Bedroom 2: 13 x 13 Level - Upper 1
Bedroom 3: 12 x 13 Level - Upper 1
Bedroom 4: 12 x 13 Level - Upper 1
Office: 11 x 12 Level - Main
Living Room: 12 x 17 Level - Main
Kitchen: 16 x 21 Level - Main
Family Room: 19 x 20 Level - Main
Dining Room: 12 x 15 Level - Main
Den: 12 x 12 Level - Lower 1
Local Schools
High School: GAINESVILLE
Middle School: RONALD WILSON REAGAN
Elementary School: BUCKLAND MILLS
School District: PRINCE WILLIAM COUNTY PUBLIC SCHOOLS
Listed By / Shown By
Listed By
Agency Name: RE/MAX Real Estate Connections
Shown By
Agency Title: Massanutten Realty
Agency Phone: 540.289.6335

Estimate Your Payment
Estimated Payment
$ 6,129.72 per month $5,031.43 Principal & Interest $792.33 Property Tax $305.96 Homeowner's Insurance
15006 Ransom Oaks Court | MLS# VAPW2125570
This single family home located at 15006 Ransom Oaks Court, Gainesville, VA 20155 is currently listed for sale with an asking price of $1,049,000. This property was built in 2003 and has 5 bedrooms and 4 full and 1 partial baths with 5436 sq. ft. Ransom Oaks Court is located in the LAKE MANASSAS subdivision within the PRINCE WILLIAM COUNTY PUBLIC SCHOOLS school district. Search LAKE MANASSAS real estate on www.massanuttenrealty.com today.