
BEDS4
BATHS2 full 1 partial
SQUARE FEET2,885
MLS#682611
STATUSActive
PROPERTY TYPEResidential - Single Family
SUBDIVISIONTEAVERTON
Property Description
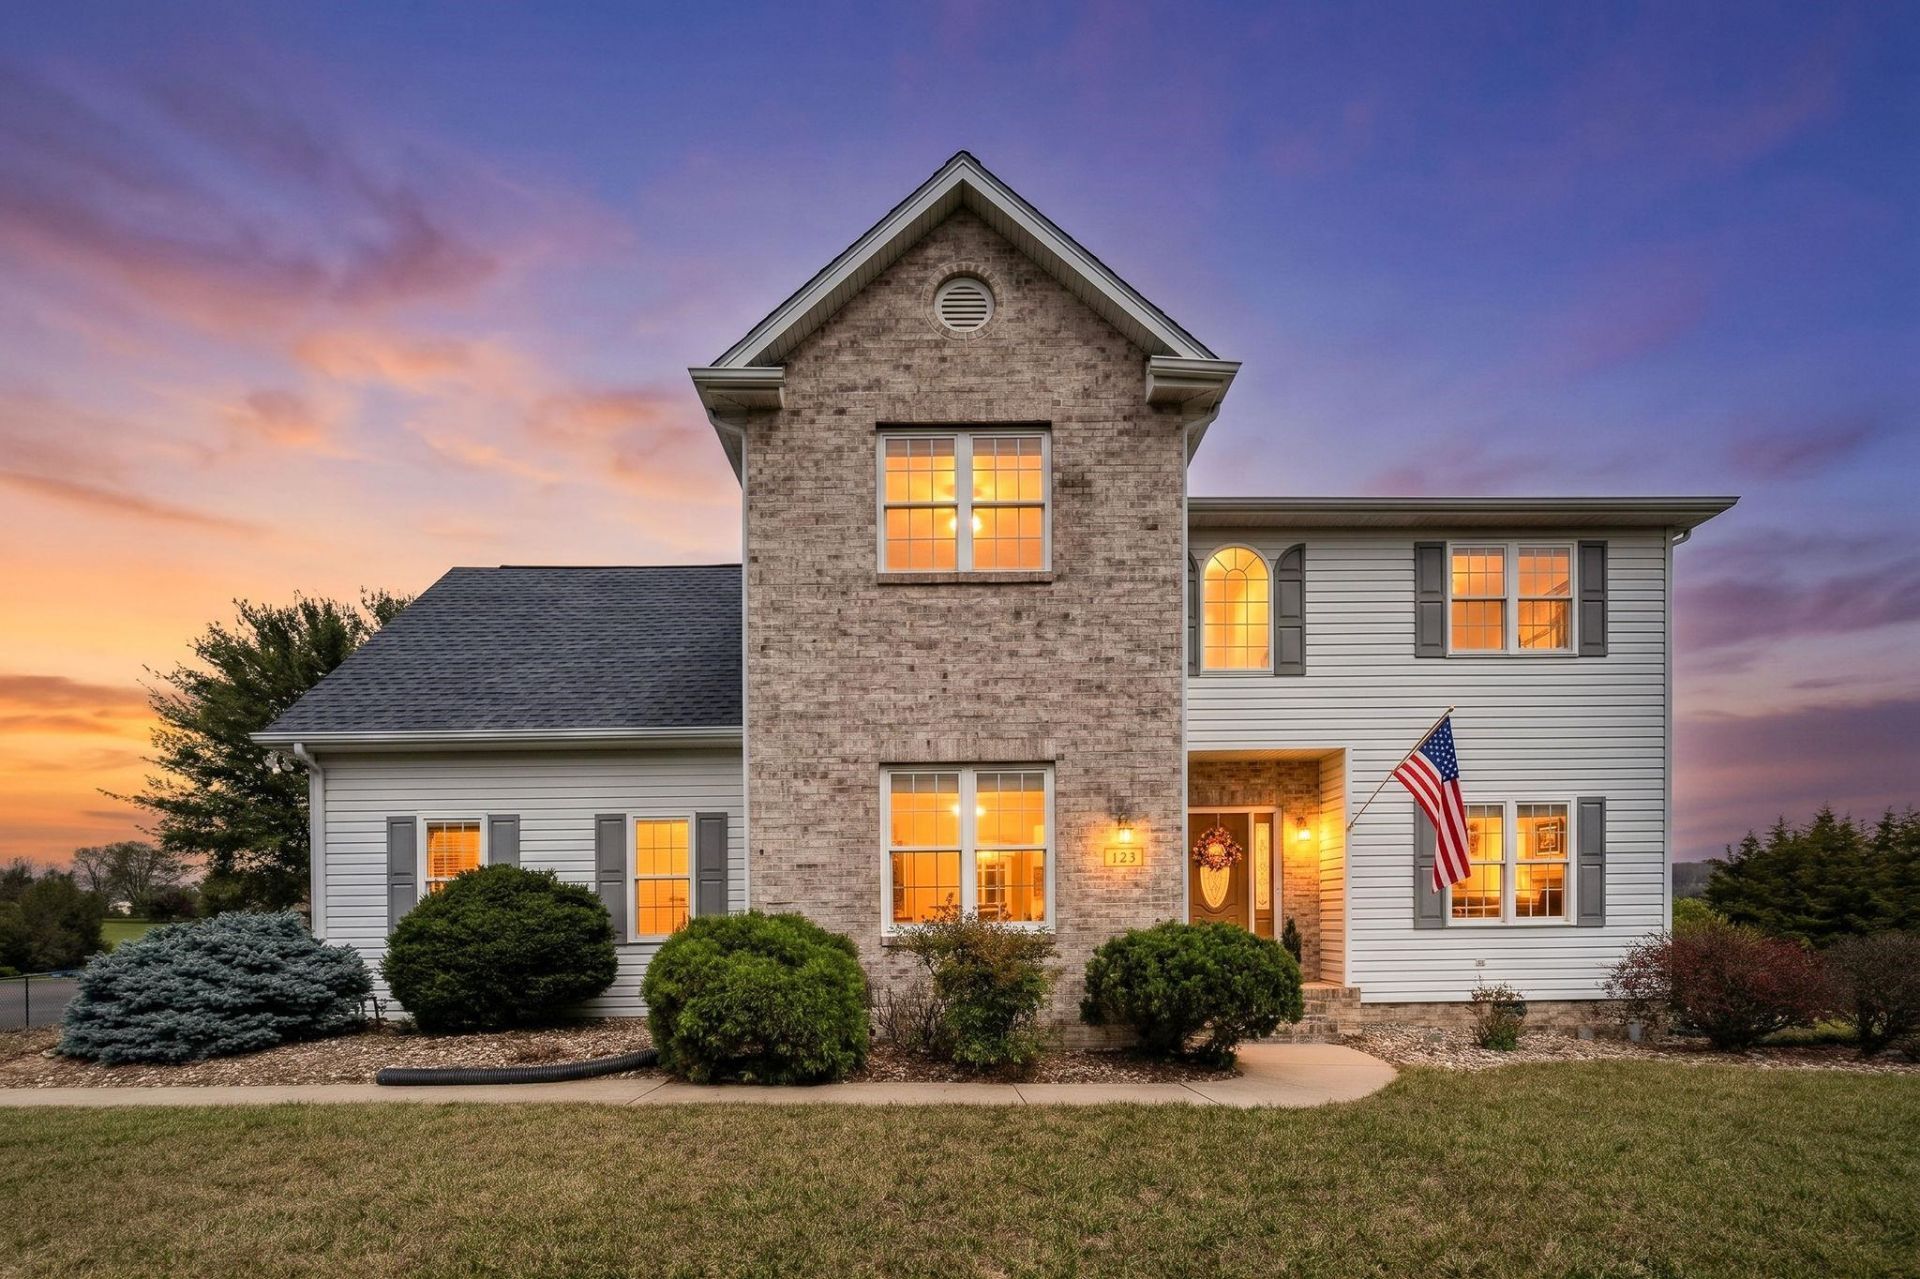
Welcome home to this beautifully maintained custom-built home, perfectly situated on a spacious corner lot in the desirable Teaverton neighborhood! Offering more than 2,800 square feet, this 4-bedroom, 2.5-bath home provides plenty of space to spread out and enjoy. Inside, you'll find gleaming hardwood floors, two generous living areas, and a dedicated home office featuring built-in cabinetry-perfect for working from home or staying organized. Freshly painted and move-in ready, the home also features several recent updates, including a new roof installed in 2025 with a transferable warranty, a new dishwasher, and a new range. Outside, the oversized concrete driveway provides ample parking, while the fenced backyard offers an unexpected level of privacy for a neighborhood setting. A detached workshop adds even more versatility for hobbies, storage, or weekend projects. Teaverton offers a welcoming community atmosphere with walking trails and green space ideal for walking, biking, and enjoying the outdoors. Conveniently located near I-81 and I-64, this home is also an excellent option for commuters. Spacious, updated, and ideally located-this one is ready to welcome you home!
Property Features
Property Type: Residential - Single Family
Cooling: Central AC
Fenced: Yes
Fuel Type: Liquid Propane
Heating: Central Heat, Forced Air, Heat Pump
Home Style: Contemporary, Traditional
Lot Size: 0.34 Acres
Roof Type: Architectural Style, Composition Shingle
Stories: 2.0
Taxes: $2,124
Year Built: 1998
Feature Descriptions
Association Dues: 100 (Annual)
Basement: No
Bathroom: Attach Primary Bath, Water Closet
Common Amenities: Soccer Field, Walk/Run Trails
Driveway: Concrete, Off Street
Exterior: Brick, Vinyl
Fencing: Condition Good, Privacy Fence, Partially Fenced
Fireplace Location: Living Room
Flooring: Carpet, Ceramic Tile, Hardwood
Foundation: Concrete Block
HOA Inclusions: Play Area
Kitchen: Painted Cabinets, Solid Surface Counter, White Cabinets
Laundry: Dryer Hookup, Washer Hookup
Lot: Elevated, Gently Rolling, Landscaped, Private
Lot Dimensions: 0.34 Acre(s)
Security: Bell Camera, Deadbolts
Sewer: Public Sewer
Special View Info: Residential View
Water: Public Water
Windows: 9' Ceilings, Insulated Windows, PVC Windows, Screens, Tilt Sash Windows, Tray Ceiling, Vinyl Clad Windows
Yard Features: Fenced, Flood Lights, Formal Gardens, Landscaped, Private, Sunny
Room Sizes
Foyer: 11.7x10.6
Dining Room: 12.4x11.8
Living Room: 20.0x18.0
Combination Room: 20.2x11.0
Home Office: 12.4x10.5
Half Bath: 6.2x6.1
Primary Bedroom: 22.3x17.0
Primary Bath: 13.5x10.3
Bedroom: 12.6x11.0
Bedroom: 12.2x11.8
Bedroom: 12.6x10.9
Full Bath: 10.6x8.9
Laundry: 7.9x7.6
Local Schools
High School: Wilson Memorial
Middle School: Wilson
Elementary School: Wilson
Listed By / Shown By
Listed By
Agency Name: PAUL WESLEY REAL ESTATE
Agency Phone: 540-470-3334
Shown By
Agency Title: Massanutten Realty
Agency Phone: 540.289.6335

Estimate Your Payment
Estimated Payment
$ 2,466.63 per month $2,158.38 Principal & Interest $177.00 Property Tax $131.25 Homeowner's Insurance
15 Windsor Dr | MLS# 682611
This single family home located at 15 Windsor Dr, Fishersville, VA 22939 is currently listed for sale with an asking price of $450,000. This property was built in 1998 and has 4 bedrooms and 2 full and 1 partial baths with 2885 sq. ft. Windsor Dr is located in the TEAVERTON subdivision. Search TEAVERTON real estate on www.massanuttenrealty.com today.