
BEDS4
BATHS3 full 1 partial
SQUARE FEET2,860
MLS#VAPW2127112
STATUSACTIVE
PROPERTY TYPEResidential - Single Family
SUBDIVISIONMINNIEVILLE MANOR
SCHOOLPRINCE WILLIAM COUNTY PUBLIC SCHOOLS
Property Description
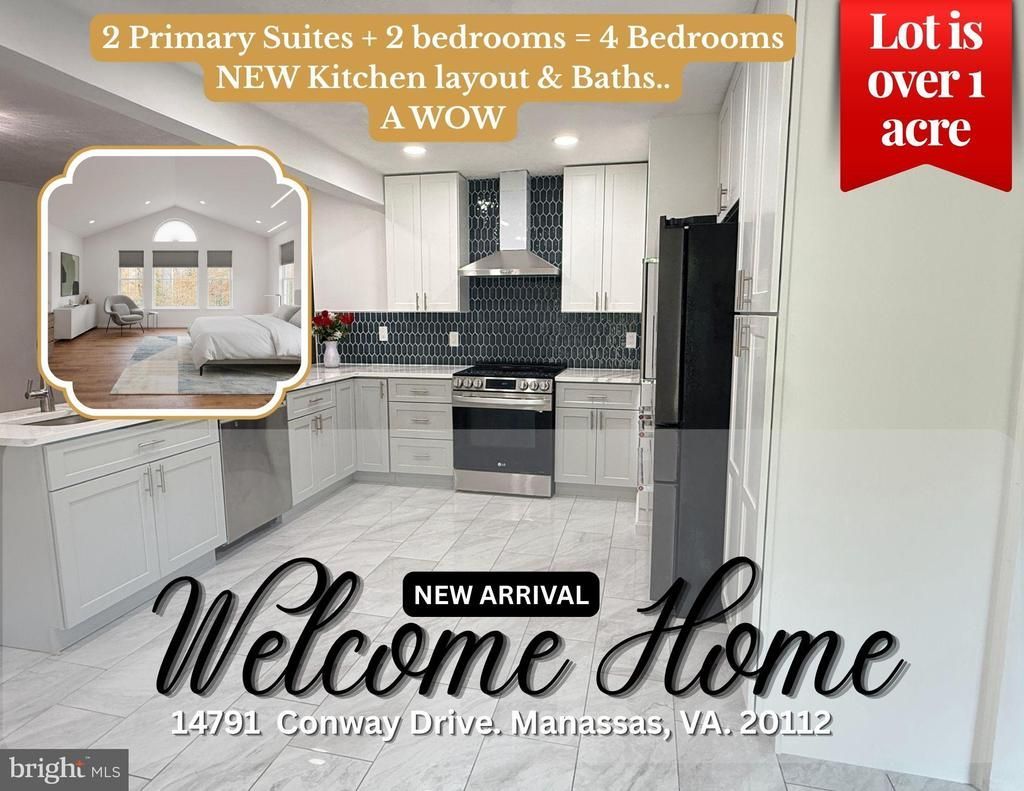
**SO MUCH NEW — AND THE BIG-TICKET UPDATES ARE ALREADY DONE!** Welcome to this beautifully updated home in sought-after Minnieville Manor, offering over an acre of property, generous living spaces, **two Primary Suites**, and an impressive list of recent improvements inside and out. The showpiece is the **COMPLETELY NEW KITCHEN, finished just one month ago!** Designed for today's lifestyle, this stunning renovation features **all-new cabinetry and soft-close drawers, quartz countertops, custom backsplash, luxury tile flooring, recessed lighting, stainless steel vent hood, new pantry storage, and counter seating**, all opening beautifully to the dining area. It is fresh, bright, functional, and ready for its new owner. BRAND-NEW LUXURY KITCHEN – COMPLETED 1 MONTH AGO ✨ Completely remodeled from top to bottom ✨ All-new cabinetry & soft-close drawers ✨ New quartz countertops ✨ New custom tile backsplash ✨ New luxury tile flooring ✨ New pantry & counter seating ✨ New recessed lighting ✨ ALL-NEW stainless steel appliances ✨ New refrigerator ✨ New range ✨ New dishwasher ✨ New microwave/vent hood ✨ Fresh, modern layout open to the Dining Room Throughout the home, you'll find **beautiful hardwood floors installed approximately 3 years ago** along with recently renovated bathrooms. The expanded Primary Suite, completed approximately 2½ years ago, creates a private retreat with vaulted ceilings, skylights, oversized closets, a dedicated office/flex space, and a beautifully renovated ensuite bath. And there is so much more beyond the cosmetic updates. Buyers can appreciate the peace of mind that comes with numerous recent improvements: **roof approximately 4 years old, tankless water heater installed last year, A/C compressor replaced last year, well pressure tank approximately 2 years old, washer and dryer approximately 3 years old, and septic system treated approximately 4 months ago.** Outdoor living has also received major attention. Enjoy the **deck and built-in outdoor kitchen, both approximately 2 years old**, a **porch completed approximately 3 months ago**, and a **green storage shed added last year**. With more than an acre of space, there's room to entertain, relax, garden, play, and enjoy the privacy of an established neighborhood. With **4 bedrooms, 3.5 baths, two Primary Suites, multiple living and entertaining spaces, extensive recent renovations, and major home components already updated**, this is a home that offers the space and character of an established property with many of the improvements today's buyers are looking for. **Come see everything that's NEW — this home may surprise you!**
Property Features
Property Type: Residential - Single Family
Cooling: Central A/C, Heat Pump(s)
Fireplaces: 1
Fuel Type: Electric
Garage: 2
Heating: Heat Pump(s)
Home Style: Ranch/Rambler, Traditional
Lot Size: 1.06 Acres
Stories: 1.0
Taxes: $6,660
Year Built: 1983
Feature Descriptions
Accessibility: Level Entry - Main
Additional Structures: Above Grade, Below Grade
Days on Site: 22
Exterior: Vinyl Siding, Metal Siding
Flooring: Hardwood, Ceramic Tile
Interior: Bathroom - Stall Shower, Bathroom - Tub Shower, Bathroom - Walk-In Shower, Breakfast Area, Dining Area, Entry Level Bedroom, Family Room Off Kitchen, Floor Plan - Open, Floor Plan - Traditional, Kitchen - Eat-In, Kitchen - Table Space, Kitchenette, Pantry, Primary Bath(s), Upgraded Countertops, Walk-in Closet(s)
Lot Dimensions: 1.06 Acre(S)
Number of Rooms: 17
Parking Notes: 2 Total Parking Spaces
Rooms: Living Room, Dining Room, Bedroom 2,Bedroom 3,Bedroom 4,Family Room, Foyer, Breakfast Room, Bedroom 1,In-Law/auPair/Suite, Storage Room, Bathroom 1,Bathroom 2,Bathroom 3,Bonus Room, Half Bath
Sewer: On Site Septic
SQFT Above Finished: 2860
SQFT Total Finished: 2860
Structure Type: Detached
Total Garage/Parking Spaces: 2
Water: Well
Local Schools
School District: PRINCE WILLIAM COUNTY PUBLIC SCHOOLS
Listed By / Shown By
Listed By
Agency Name: EXP Realty, LLC
Shown By
Agency Title: Massanutten Realty
Agency Phone: 540.289.6335

Estimate Your Payment
Estimated Payment
$ 4,243.85 per month $3,477.39 Principal & Interest $555.00 Property Tax $211.46 Homeowner's Insurance
14791 Conway Drive | MLS# VAPW2127112
This single family home located at 14791 Conway Drive, Manassas, VA 20112 is currently listed for sale with an asking price of $725,000. This property was built in 1983 and has 4 bedrooms and 3 full and 1 partial baths with 2860 sq. ft. Conway Drive is located in the MINNIEVILLE MANOR subdivision within the PRINCE WILLIAM COUNTY PUBLIC SCHOOLS school district. Search MINNIEVILLE MANOR real estate on www.massanuttenrealty.com today.