
BEDS3
BATHS2 full 1 partial
SQUARE FEET1,464
MLS#VANL2000728
STATUSACTIVE
PROPERTY TYPEResidential - Single Family
SCHOOLNELSON COUNTY PUBLIC SCHOOLS
Property Description
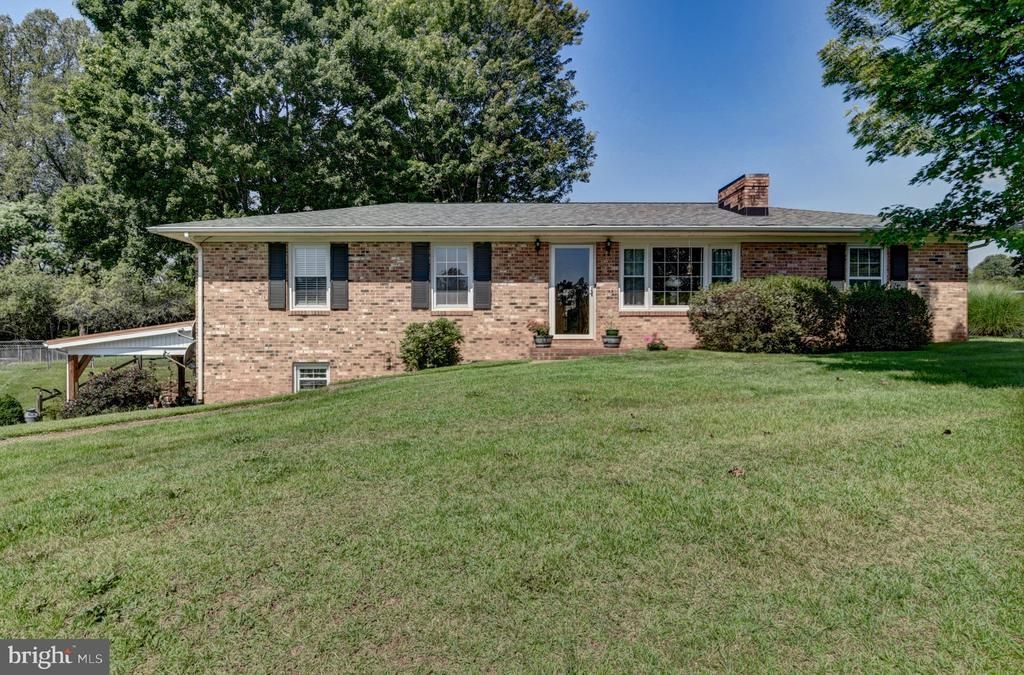
Welcome to this well-maintained 3 bedroom 2 bath brick ranch situated on 3.38 acres! This property offers a newer roof, stainless steel appliances, and a full apartment on the lower level, providing excellent flexibility for guests, extended family, or potential rental income. The like-new tiny home adds even more possibilities for rental income, a guest retreat, or private living space. Outside, enjoy a large in-ground swimming pool, a fenced-in yard perfect for kids and pets, and an extremely nice storage building offering plenty of additional space. Ideally located on the same road as Lovingston Winery and directly across from Oak Ridge Estate & Farm, this property offers a unique combination of comfort, space, and investment potential in a beautiful setting!
Property Features
Property Type: Residential - Single Family
Basement: Fully Finished
Basement: Yes
Cooling: Heat Pump(s)
Fireplaces: 1
Fuel Type: Electric
Heating: Heat Pump(s)
Home Style: Ranch/Rambler
Lot Size: 3.38 Acres
Stories: 1.0
Taxes: $1,852
Year Built: 1972
Feature Descriptions
Additional Structures: Above Grade, Below Grade
Appliances: Cooktop, Dishwasher, Oven - Double, Refrigerator
Exterior: Outbuilding(s)
Exterior: Brick
Interior: 2nd Kitchen, Carpet, Combination Kitchen/Dining, Entry Level Bedroom
Lot Dimensions: 3.38 Acre(S)
Parking Features: Asphalt Driveway
Parking Notes: 1 Total Parking Spaces
Sewer: Private Septic Tank
SQFT Above Finished: 1320
SQFT Below Finished: 144
SQFT Total Finished: 1464
Structure Type: Detached
Swimming Pool: Fenced, In Ground
Total Garage/Parking Spaces: 1
Water: Well
Local Schools
School District: NELSON COUNTY PUBLIC SCHOOLS
Listed By / Shown By
Listed By
Agency Name: Magnolia Mountain Realty LLC
Shown By
Agency Title: Massanutten Realty
Agency Phone: 540.289.6335

Estimate Your Payment
Estimated Payment
$ 2,697.86 per month $2,397.72 Principal & Interest $154.33 Property Tax $145.80 Homeowner's Insurance
147 Freshwater Cove Lane | MLS# VANL2000728
This single family home located at 147 Freshwater Cove Lane , Lovingston, VA 22949 is currently listed for sale with an asking price of $499,900. This property was built in 1972 and has 3 bedrooms and 2 full and 1 partial baths with 1464 sq. ft. Freshwater Cove Lane is located within the NELSON COUNTY PUBLIC SCHOOLS school district. Search Lovingston real estate on www.massanuttenrealty.com today.