
BEDS3
BATHS2 full 2 partial
SQUARE FEET1,558
MLS#VAPW2128200
STATUSACTIVE
PROPERTY TYPEResidential - Townhouse
SUBDIVISIONDALE CITY
SCHOOLPRINCE WILLIAM COUNTY PUBLIC SCHOOLS
Property Description
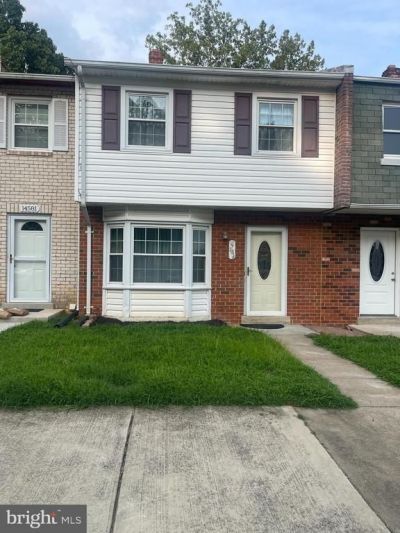
Spacious and well-maintained townhome offering comfortable living across three finished levels. This home features 3 bedrooms, 2 full baths, and 2 half baths, providing plenty of space for everyday living and entertaining. The walk-out lower level includes a large recreation room with a cozy fireplace and a half bath, making it the perfect space for relaxing, working from home, or hosting guests. Enjoy outdoor living in the fully fenced backyard, offering privacy and room for outdoor activities. A community playground is just a short walk away. HOA dues include trash service for added convenience. Parking is easy with one assigned space plus additional permit parking. Ideally located minutes from I-95, VRE, commuter lots, shopping, dining, and everyday amenities, making commuting and errands a breeze.
Property Features
Property Type: Residential - Townhouse
Basement: Walkout Level, Fully Finished
Basement: Yes
Cooling: Central A/C
Fireplaces: 1
Fuel Type: Electric
Heating: Heat Pump(s)
Home Style: Colonial
Lot Size: 0.03 Acres
Stories: 3.0
Taxes: $3,565
Year Built: 1975
Feature Descriptions
Additional Structures: Above Grade, Below Grade
Appliances: Dishwasher, Disposal, Dryer, Exhaust Fan, Stove, Washer, Water Heater
Days on Site: 10
Exterior: Combination
HOA Fee: $187.00/Quarterly
Interior: Carpet, Dining Area, Floor Plan - Traditional, Wood Floors
Lot Dimensions: 0.03 Acre(S)
Parking Features: Assigned
Sewer: Public Sewer
SQFT Above Finished: 1266
SQFT Below Finished: 292
SQFT Total Finished: 1558
Structure Type: Interior Row/Townhouse
Water: Public
Local Schools
High School: GAR-FIELD
Middle School: GEORGE M. HAMPTON
Elementary School: KYLE R WILSON
School District: PRINCE WILLIAM COUNTY PUBLIC SCHOOLS
Listed By / Shown By
Listed By
Agency Name: Coldwell Banker Realty
Shown By
Agency Title: Massanutten Realty
Agency Phone: 540.289.6335

Estimate Your Payment
Estimated Payment
$ 2,306.87 per month $1,894.58 Principal & Interest $297.08 Property Tax $115.21 Homeowner's Insurance
14583 Earlham Court | MLS# VAPW2128200
This townhouse located at 14583 Earlham Court, Woodbridge, VA 22193 is currently listed for sale with an asking price of $395,000. This property was built in 1975 and has 3 bedrooms and 2 full and 2 partial baths with 1558 sq. ft. Earlham Court is located in the DALE CITY subdivision within the PRINCE WILLIAM COUNTY PUBLIC SCHOOLS school district. Search DALE CITY real estate on www.massanuttenrealty.com today.