
BEDS3
BATHS2 full 1 partial
SQUARE FEET1,805
MLS#VAPW2118156
STATUSACTIVE
PROPERTY TYPEResidential - Townhouse
SUBDIVISIONPARKS AT PIEDMONT SOUTH
SCHOOLPRINCE WILLIAM COUNTY PUBLIC SCHOOLS
Property Description
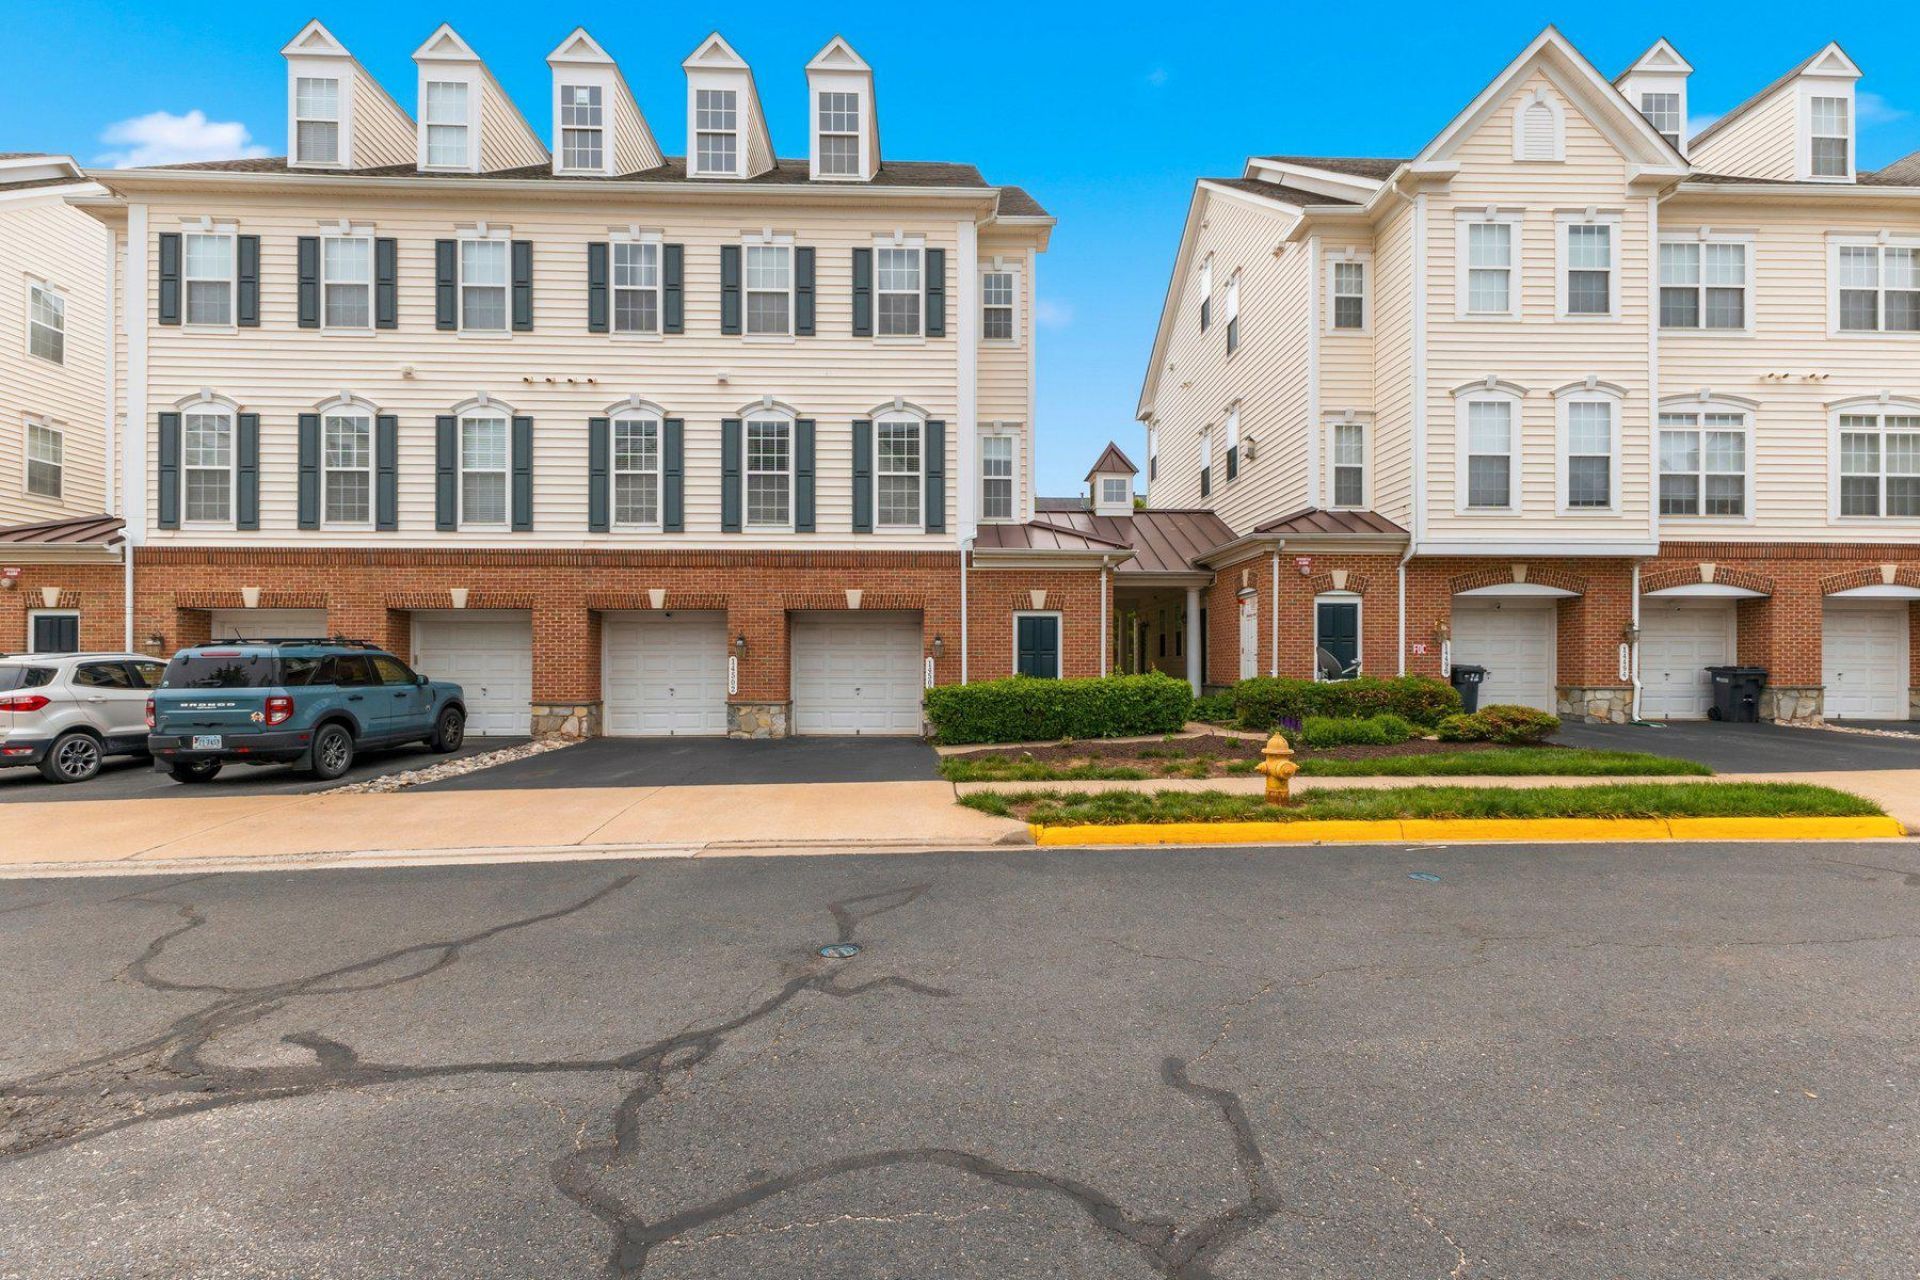
Welcome to this move-in ready end-unit condo in The Parks at Piedmont South. Brand new carpet and fresh paint brighten every room. The bright, open floor plan features spacious living and dining areas flowing into a well-appointed kitchen. Upstairs, you'll find three generously sized bedrooms and two full bathrooms, including a private primary suite. One-car garage and private driveway parking. Neighborhood amenities include community pool, clubhouse, fitness center, walking trails, basketball court, playground and natural spaces for relaxation and outdoor activities. Easy commuter access, and close to everyday conveniences. This home is a must-see!
Property Features
Property Type: Residential - Townhouse
Cooling: Central A/C
Fireplaces: 1
Fuel Type: Electric
Garage: 1
Heating: Forced Air
Home Style: Colonial
Stories: 4.0
Taxes: $3,620
Year Built: 2005
Feature Descriptions
Additional Structures: Above Grade, Below Grade
Appliances: Dishwasher, Disposal, Exhaust Fan, Icemaker, Microwave, Oven/Range - Electric, Range Hood, Refrigerator, Dryer, Washer
Building Name: PARKS AT PIEDMONT SOUTH CONDO
Community Amenities: Common Grounds, Pool - Outdoor, Basketball Courts, Club House, Community Center, Fitness Center, Tot Lots/Playground
Condo/Coop Fee: $533.18/Monthly
Days on Site: 173
Exterior: Combination
Fireplace: Heatilator
HOA Fee: $193.00/Monthly
Interior: Breakfast Area, Combination Kitchen/Living, Crown Moldings, Window Treatments, Primary Bath(s), Floor Plan - Traditional
Parking Notes: 2 Total Parking Spaces
Pet Restrictions: Cats OK, Dogs OK
Sewer: Public Sewer
Special View Info: Street
SQFT Above Finished: 1805
SQFT Total Finished: 1805
Structure Type: End of Row/Townhouse
Total Garage/Parking Spaces: 2
Utilities: Under Ground
Water: Public
Local Schools
School District: PRINCE WILLIAM COUNTY PUBLIC SCHOOLS
Listed By / Shown By
Listed By
Agency Name: Long & Foster Real Estate, Inc.
Shown By
Agency Title: Massanutten Realty
Agency Phone: 540.289.6335

Estimate Your Payment
Estimated Payment
$ 2,382.69 per month $1,961.73 Principal & Interest $301.67 Property Tax $119.29 Homeowner's Insurance
14500 Kylewood Way | MLS# VAPW2118156
This townhouse located at 14500 Kylewood Way, Gainesville, VA 20155 is currently listed for sale with an asking price of $409,000. This property was built in 2005 and has 3 bedrooms and 2 full and 1 partial baths with 1805 sq. ft. Kylewood Way is located in the PARKS AT PIEDMONT SOUTH subdivision within the PRINCE WILLIAM COUNTY PUBLIC SCHOOLS school district. Search PARKS AT PIEDMONT SOUTH real estate on www.massanuttenrealty.com today.