
BEDS4
BATHS5 full 1 partial
SQUARE FEET5,335
MLS#683850
STATUSActive
PROPERTY TYPEResidential - Single Family
SUBDIVISIONLAKEWOOD
Property Description
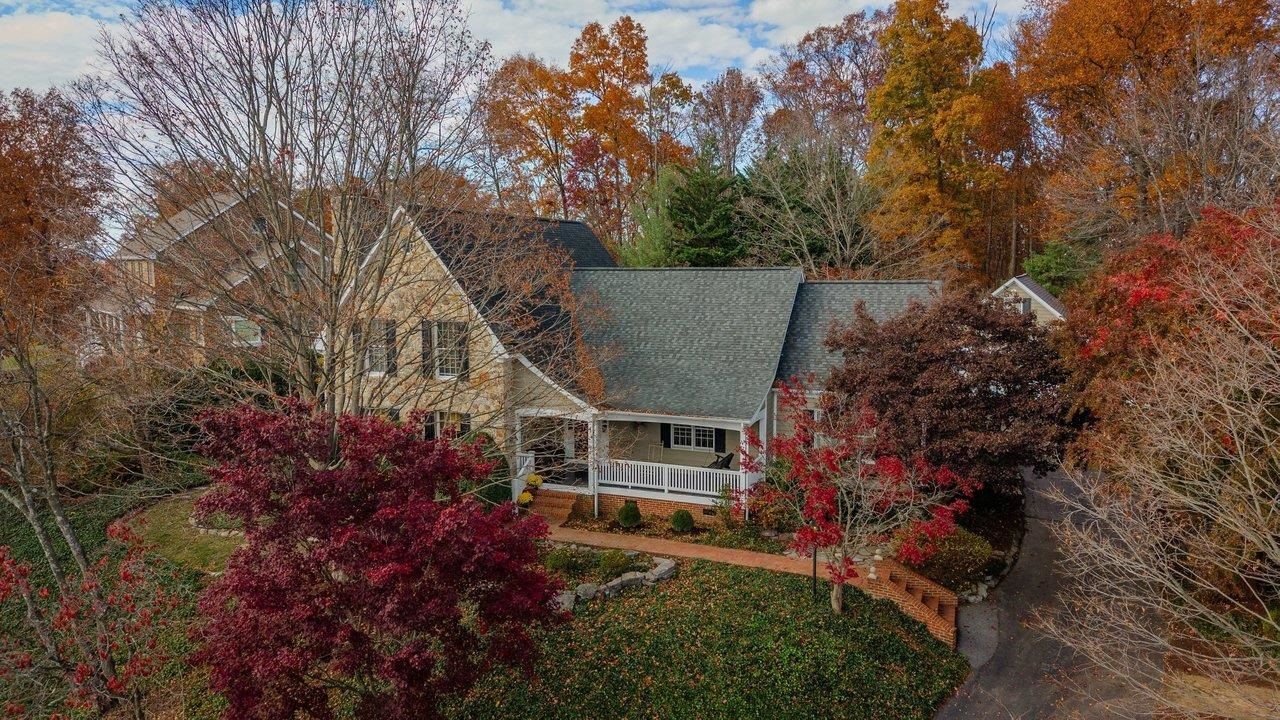
Welcome to 1449 Cumberland Dr., a custom-built showcase home in Lakewood Estates, featuring exterior & interior stonework from Frazier Quarry. This expansive home is situated on 2 elevated lots (0.87 acres) with views of Massanutten Peak. Off the generous foyer, you will find the living room with oversized Anderson windows & a wood burning stone fireplace. The opposite direction off the foyer, find a private sitting room attached to the generous master suite, featuring built-in's, a remodeled on-suite & a walk-in closet. The classic country kitchen is sure to impress & flows nicely between the formal dining room, the music room & the mud room. Don't miss the quant screened porch off the rear of the home. Upstairs, you will find 3 additional bedrooms - all with attached on-suites! Gleaming hardwood floors run through much of the home! Overflow to the partially finished basement, which offers a spacious rec-room with custom cabinetry & a stone fireplace, a full bathroom, a kitchenette & a beautiful home office with built-in cabinetry & a stone fireplace. The unfinished portion of the basement offers great storage options. Outside, the double lot offers timeless charm & an abundance of space for your loved ones.
Property Features
Property Type: Residential - Single Family
Cooling: Heat Pump
Fuel Type: Liquid Propane, Tank Owned
Garage: 2
Heating: Electric, Forced Air, Heat Pump
Home Style: Cottage, Williamsburg
Lot Size: 0.87 Acres
Roof Type: Architectural Style
Stories: 2.0
Year Built: 1990
Feature Descriptions
Association Dues: 15 (Annual)
Basement: Yes
Bathroom: Attach Primary Bath
Driveway: Asphalt
Exterior: Stone, Wood
Fireplace Location: Basement, Home Office, Living Room
Flooring: Carpet, Hardwood
Foundation: Concrete Block
Kitchen: Granite, Painted Cabinets
Laundry: Dryer, Stack Unit, Washer
Lot: Elevated, Landscaped, Partly Cleared, Partly Wooded, Secluded Lot
Lot Dimensions: 0.87 Acre(s)
Security: Deadbolts
Sewer: Public Sewer
Special View Info: Mountain View
Water: Public Water
Windows: Casement Windows, Double-hung Windows
Wooded: Yes
Yard Features: Landscaped, Mature, Private
Local Schools
High School: Spotswood
Middle School: Montevideo
Elementary School: Peak View
Listed By / Shown By
Listed By
Agency Name: Funkhouser: East Rockingham
Agency Phone: 540-298-0280
Shown By
Agency Title: Massanutten Realty
Agency Phone: 540.289.6335

Estimate Your Payment
Estimated Payment
$ 4,273.47 per month $4,028.50 Principal & Interest $0.00 Property Tax (data not provided by mls) $244.97 Homeowner's Insurance
1449 Cumberland Dr | MLS# 683850
This single family home located at 1449 Cumberland Dr, Rockingham, VA 22801 is currently listed for sale with an asking price of $839,900. This property was built in 1990 and has 4 bedrooms and 5 full and 1 partial baths with 5335 sq. ft. Cumberland Dr is located in the LAKEWOOD subdivision. Search LAKEWOOD real estate on www.massanuttenrealty.com today.